Skip to content
HOME
COMMERCIAL
Portfolio
RESIDENTIAL
House Plans
Custom Homes
Modifications
Gallery
ABOUT
Meet the Team
Services
News
FAQs
Reviews
Contact
SHOP
House Plans
Gift Cards
HOME
COMMERCIAL
Portfolio
RESIDENTIAL
House Plans
Custom Homes
Modifications
Gallery
ABOUT
Meet the Team
Services
News
FAQs
Reviews
Contact
SHOP
House Plans
Gift Cards
$
0.00
0
Cart
Two Story





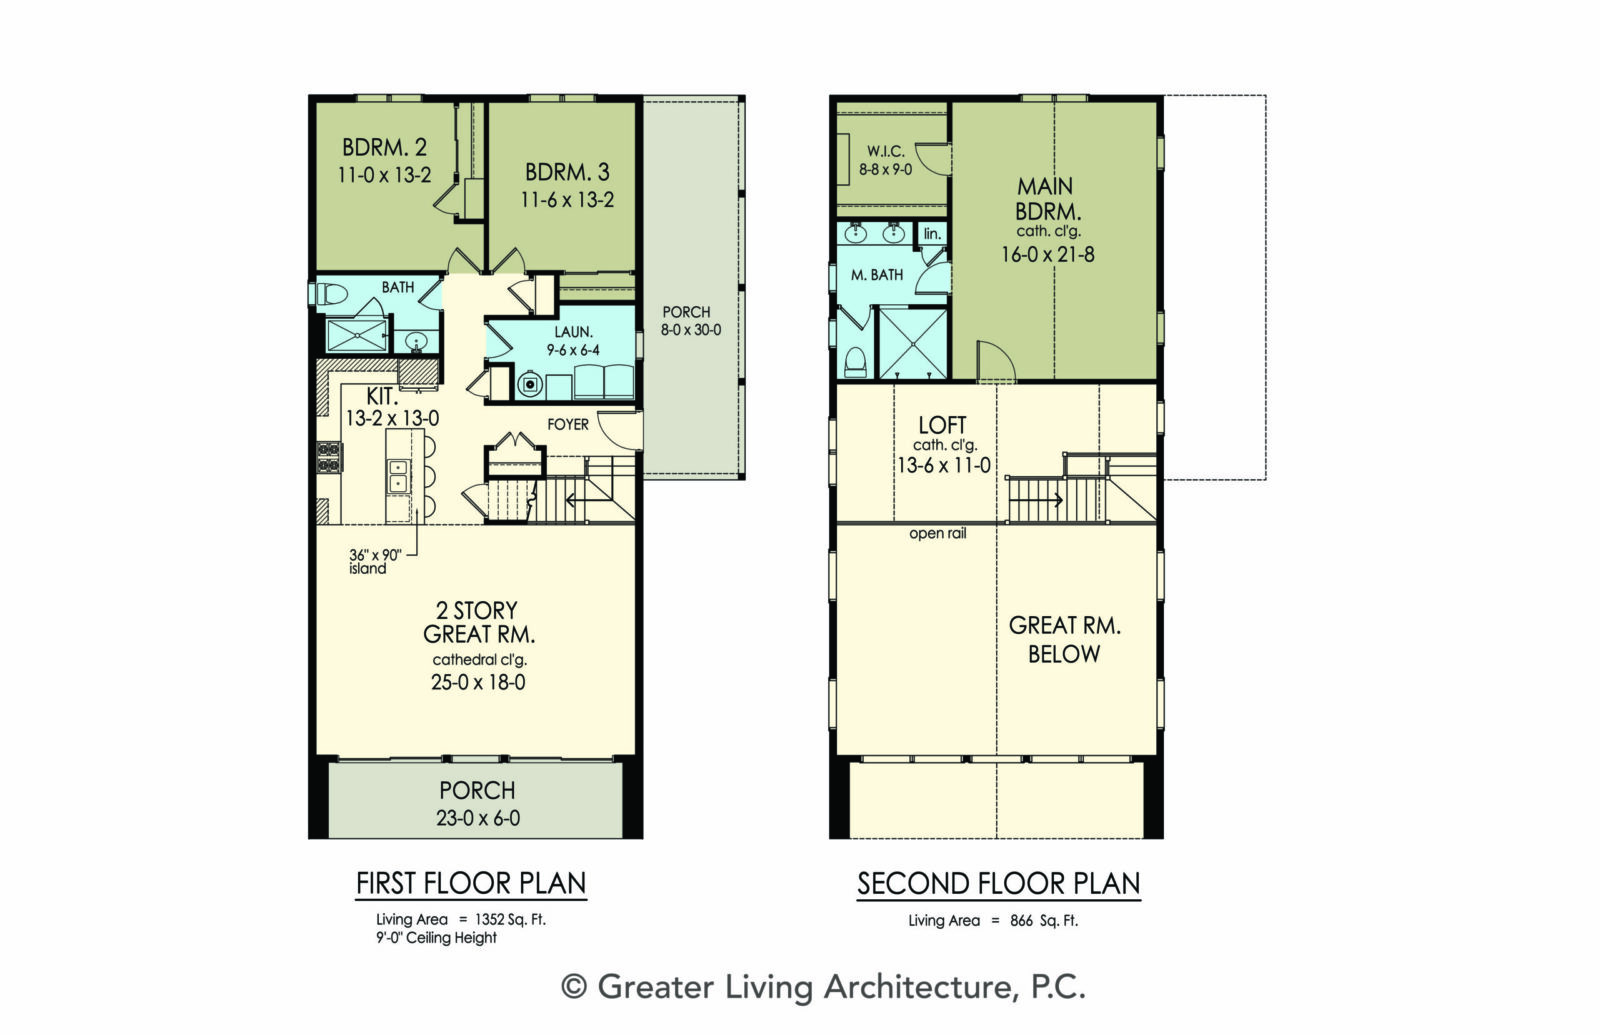







Floorplan View




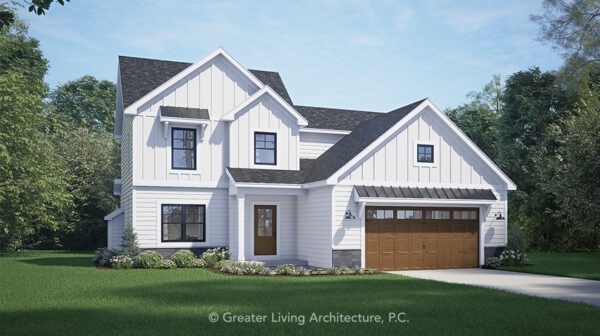
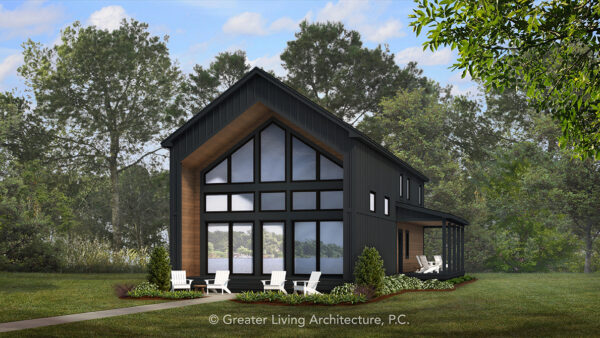
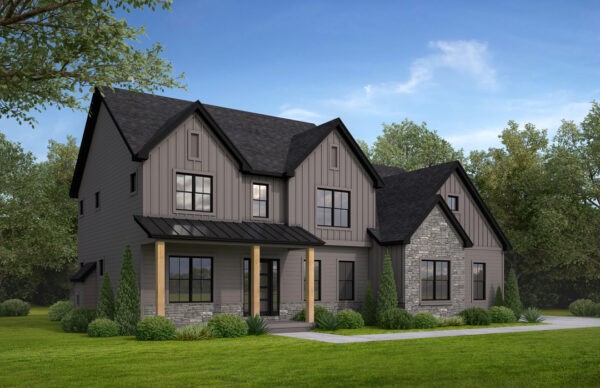

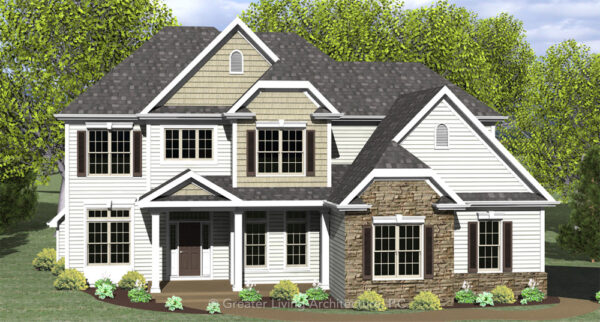
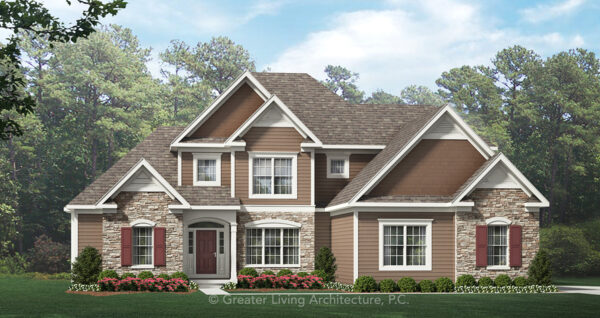


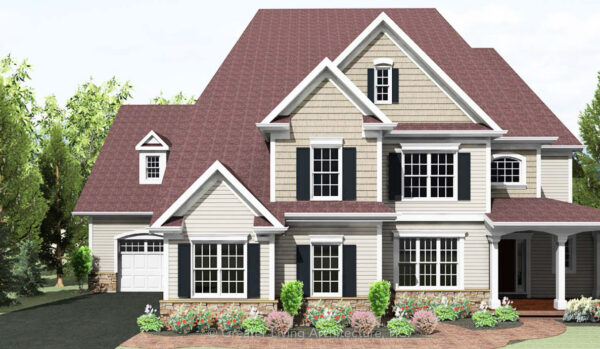
Front Elevation View
The Boxwood
1274
1,274 sq ft
3 Bed
1.5 Bath
Add to Wishlist
Add to Wishlist
⇄
The Bradford
2724-2
2,724 sq ft
4 Bed
2.5 Bath
Add to Wishlist
Add to Wishlist
⇄
The Briarwood
2533-2
2,533 sq ft
4 Bed
2.5 Bath
Add to Wishlist
Add to Wishlist
⇄
The Bridgeport
1856
1,856 sq ft
3 Bed
2.5 Bath
Add to Wishlist
Add to Wishlist
⇄
The Brinkman
1868M
1,867 sq ft
3 Bed
2.5 Bath
Add to Wishlist
Add to Wishlist
⇄
The Bristol
2164
2,164 sq ft
3 Bed
2.5 Bath
Add to Wishlist
Add to Wishlist
⇄
The Brockport
2218
2,218 sq ft
3 Bed
2 Bath
Add to Wishlist
Add to Wishlist
⇄
The Brockville
2873
2,873 sq ft
4 Bed
3.5 Bath
Add to Wishlist
Add to Wishlist
⇄
The Bronson
3029
3,029 sq ft
4 Bed
3.5 Bath
Add to Wishlist
Add to Wishlist
⇄
The Brookfield
1969
1,969 sq ft
3 Bed
2.5 Bath
Add to Wishlist
Add to Wishlist
⇄
The Brunswick
2571M
2,571 sq ft
3 Bed
2.5 Bath
Add to Wishlist
Add to Wishlist
⇄
The Buckeye
2442
2,442 sq ft
3 Bed
2.5 Bath
Add to Wishlist
Add to Wishlist
⇄
The Buxton
2273M
2,273 sq ft
3 Bed
2.5 Bath
Add to Wishlist
Add to Wishlist
⇄
The Byron
1620
1,620 sq ft
3 Bed
2.5 Bath
Add to Wishlist
Add to Wishlist
⇄
The Cailyn Way
2614
2,614 sq ft
3 Bed
2.5 Bath
Add to Wishlist
Add to Wishlist
⇄
The Calabasas
3148-2
3,148 sq ft
4 Bed
3.5 Bath
Add to Wishlist
Add to Wishlist
⇄
Find The Perfect House Plan
TOTAL SQUARE FOOTAGE
Floors
Bedrooms
Bathrooms
Width
Depth
Collections
Apply
Reset
Select at least 2 products
to compare