Skip to content
HOME
COMMERCIAL
Portfolio
RESIDENTIAL
House Plans
Custom Homes
Modifications
Gallery
ABOUT
Meet the Team
Services
News
FAQs
Reviews
Contact
SHOP
House Plans
Gift Cards
HOME
COMMERCIAL
Portfolio
RESIDENTIAL
House Plans
Custom Homes
Modifications
Gallery
ABOUT
Meet the Team
Services
News
FAQs
Reviews
Contact
SHOP
House Plans
Gift Cards
$
0.00
0
Cart
Garage Left/Right
,
Two Story








Floorplan View

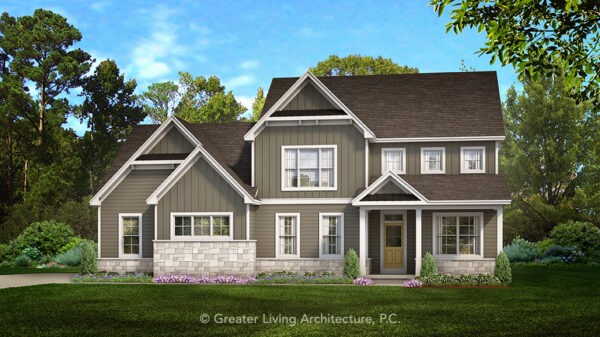
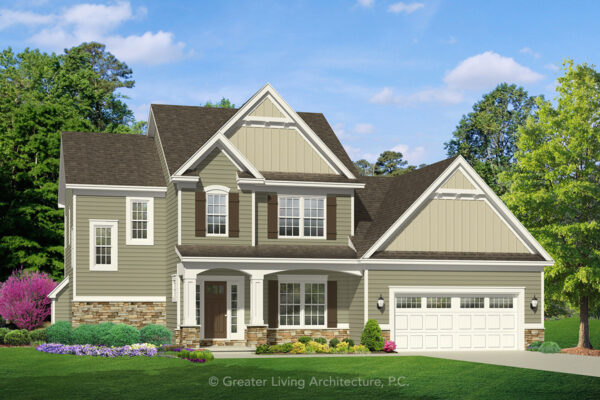

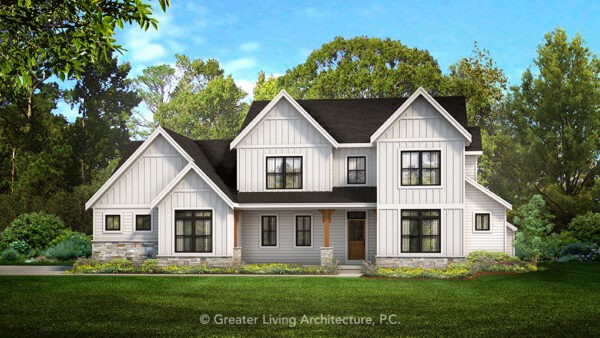

Front Elevation View
The Westbrook
2382-2
2,382 sq ft
4 Bed
3 Bath
Add to Wishlist
Add to Wishlist
⇄
The Westbury
2526
2,526 sq ft
3 Bed
2.5 Bath
Add to Wishlist
Add to Wishlist
⇄
The Westchester
1769M
1,769 sq ft
3 Bed
2.5 Bath
Add to Wishlist
Add to Wishlist
⇄
The Westfield
2479
2,479 sq ft
4 Bed
2.5 Bath
Add to Wishlist
Add to Wishlist
⇄
The Whitesboro
2095
2,095 sq ft
3 Bed
2.5 Bath
Add to Wishlist
Add to Wishlist
⇄
The Whitfield
2063
2,062 sq ft
3 Bed
3 Bath
Add to Wishlist
Add to Wishlist
⇄
The Whitford Place
2140
2,140 sq ft
3 Bed
2.5 Bath
Add to Wishlist
Add to Wishlist
⇄
The Willow Cottage
2363M
2,363 sq ft
4 Bed
3 Bath
Add to Wishlist
Add to Wishlist
⇄
The Willowbend
2944
2,944 sq ft
4 Bed
3.5 Bath
Add to Wishlist
Add to Wishlist
⇄
The Wilmington
2532-3
2,532 sq ft
4 Bed
2.5 Bath
Add to Wishlist
Add to Wishlist
⇄
The Wilshire
3533
3,533 sq ft
5 Bed
4 Bath
Add to Wishlist
Add to Wishlist
⇄
The Windsor Farm
2725
2,725 sq ft
5 Bed
3.5 Bath
Add to Wishlist
Add to Wishlist
⇄
The Wingerden
2881
2,881 sq ft
4 Bed
2.5 Bath
Add to Wishlist
Add to Wishlist
⇄
The Winnebago
2437
2,437 sq ft
4 Bed
2.5 Bath
Add to Wishlist
Add to Wishlist
⇄
The Winthrop
2950
2,950 sq ft
4 Bed
2.5 Bath
Add to Wishlist
Add to Wishlist
⇄
The Wisteria Lane
2562
2,562 sq ft
4 Bed
3.5 Bath
Add to Wishlist
Add to Wishlist
⇄
Find The Perfect House Plan
TOTAL SQUARE FOOTAGE
Floors
Bedrooms
Bathrooms
Width
Depth
Collections
Apply
Reset
Select at least 2 products
to compare