Skip to content
HOME
COMMERCIAL
Portfolio
RESIDENTIAL
House Plans
Custom Homes
Modifications
Gallery
ABOUT
Meet the Team
Services
News
FAQs
Reviews
Contact
SHOP
House Plans
Gift Cards
HOME
COMMERCIAL
Portfolio
RESIDENTIAL
House Plans
Custom Homes
Modifications
Gallery
ABOUT
Meet the Team
Services
News
FAQs
Reviews
Contact
SHOP
House Plans
Gift Cards
$
0.00
0
Cart
One Story


Floorplan View


Front Elevation View

The Ashford
1452R-3
1,452 sq ft
2 Bed
2 Bath
Add to Wishlist
Add to Wishlist
⇄
The Bacall
2071-2A
2,071 sq ft
4 Bed
2.5 Bath
Add to Wishlist
Add to Wishlist
⇄
The Beckley
1952-2
1,952 sq ft
3 Bed
2.5 Bath
Add to Wishlist
Add to Wishlist
⇄
The Belle Valley
2511
2,511 sq ft
4 Bed
2.5 Bath
Add to Wishlist
Add to Wishlist
⇄
The Bogart
2071-2B
2,071 sq ft
4 Bed
2.5 Bath
Add to Wishlist
Add to Wishlist
⇄
The Boxwood
1274
1,274 sq ft
3 Bed
1.5 Bath
Add to Wishlist
Add to Wishlist
⇄
The Butterworth
1816R2
1,816 sq ft
3 Bed
2 Bath
Add to Wishlist
Add to Wishlist
⇄
The Byron
1620
1,620 sq ft
3 Bed
2.5 Bath
Add to Wishlist
Add to Wishlist
⇄
The Clifton Springs
2431
2,431 sq ft
4 Bed
2.5 Bath
Add to Wishlist
Add to Wishlist
⇄
The Clinton
1693M
1,693 sq ft
3 Bed
2.5 Bath
Add to Wishlist
Add to Wishlist
⇄
The Collinsville
1754
1,754 sq ft
3 Bed
2.5 Bath
Add to Wishlist
Add to Wishlist
⇄
The Denver
1675R3
1,675 sq ft
3 Bed
2 Bath
Add to Wishlist
Add to Wishlist
⇄
The Freedom
2210
2,210 sq ft
4 Bed
2.5 Bath
Add to Wishlist
Add to Wishlist
⇄
The Gideon
1362R
1,362 sq ft
3 Bed
2 Bath
Add to Wishlist
Add to Wishlist
⇄

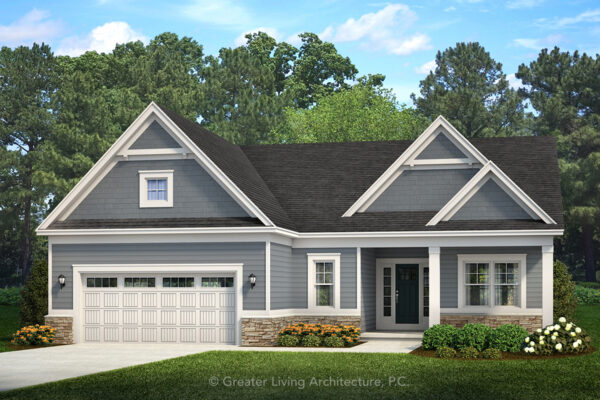
The Granger
1608R2
1,608 sq ft
3 Bed
2 Bath
Add to Wishlist
Add to Wishlist
⇄

The Hawthorne
1679
1,679 sq ft
3 Bed
2.5 Bath
Add to Wishlist
Add to Wishlist
⇄
Find The Perfect House Plan
TOTAL SQUARE FOOTAGE
Floors
Bedrooms
Bathrooms
Width
Depth
Collections
Apply
Reset
Select at least 2 products
to compare