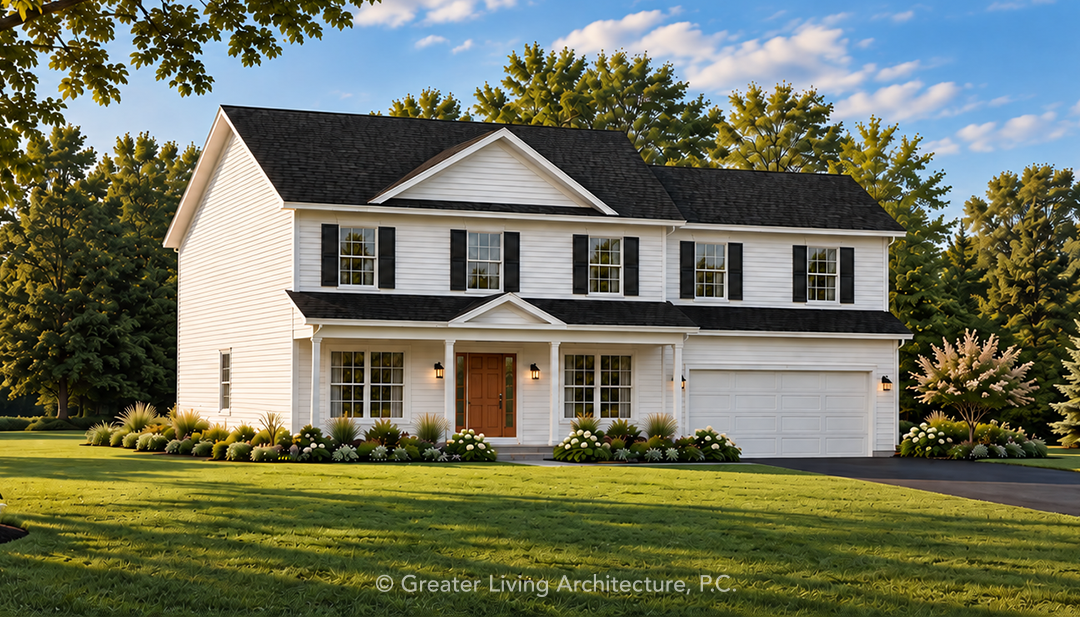
Images may depict modifications not included in the original house plan.
2,071
sq ft
4
Bedroom
2.5
Bath
2
Story
2 Car
Garage
The Bacall
The Bacall is a welcoming 2,071-square-foot two-story home that combines classic curb appeal with a practical layout designed for everyday living. A covered front porch, traditional shutters, and timeless architectural details create an inviting exterior, while the interior offers comfortable spaces for both gathering and relaxing.
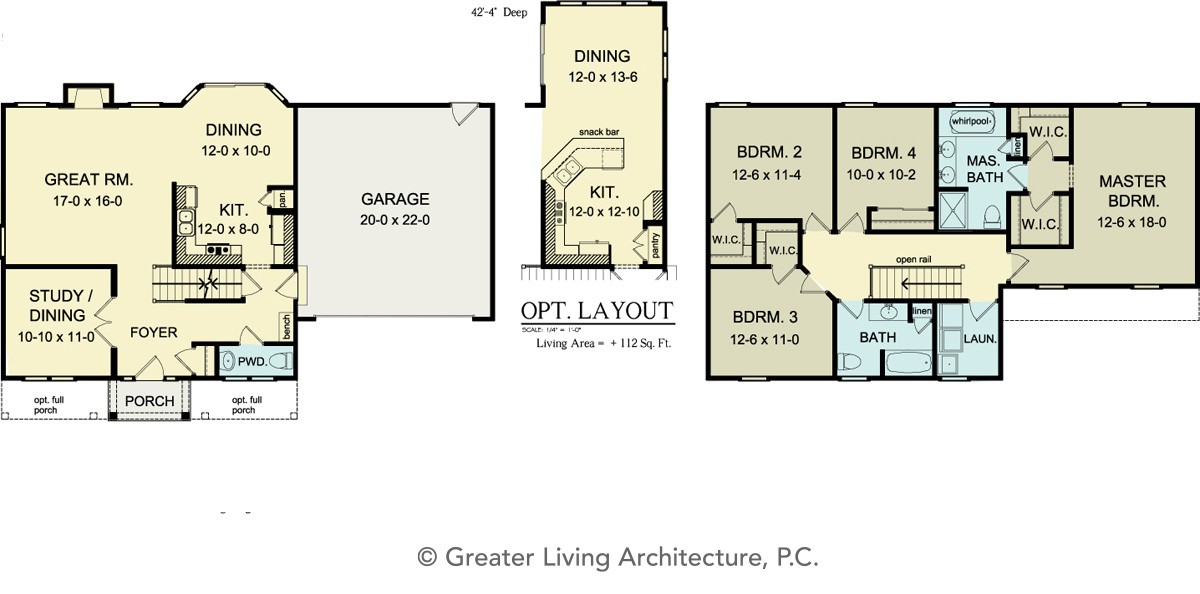
The first floor centers around a spacious great room that flows easily into the kitchen and dining area, making entertaining feel effortless. A separate front room provides flexibility as a formal dining room, home office, or study. The kitchen is efficiently arranged with plenty of workspace and convenient access to the attached garage, while a powder room completes the main level.
Upstairs, four bedrooms provide generous accommodations for family and guests. The private primary suite features its own bath and walk-in closets, while three additional bedrooms share a centrally located full bath. An upstairs laundry adds everyday convenience exactly where it’s needed most.
With four bedrooms, multiple flexible living spaces, and an efficient 50-foot-wide footprint, the Bacall delivers an ideal balance of function and traditional style—a versatile home designed to comfortably adapt to the way today’s families live.