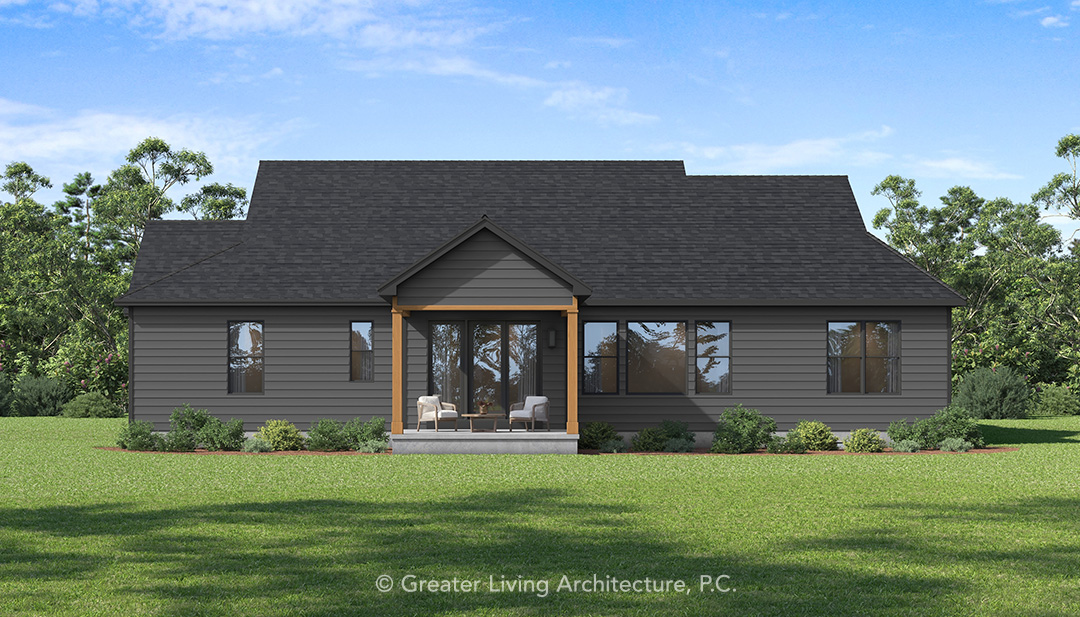
Images may depict modifications not included in the original house plan.
sq ft
Bedroom
Bath
Story
Garage
Appreciate the ease and convenience of single-level living without compromising on style or space. The Summit View is ideal for homeowners seeking an open-concept layout that encourages connection and entertaining, while offering a private primary suite, comfortable accommodations for family or guests, and the added flexibility of a three-car garage. Whether starting a new chapter, raising a family, or looking to simplify everyday living, this thoughtfully designed ranch offers something for every stage of life.
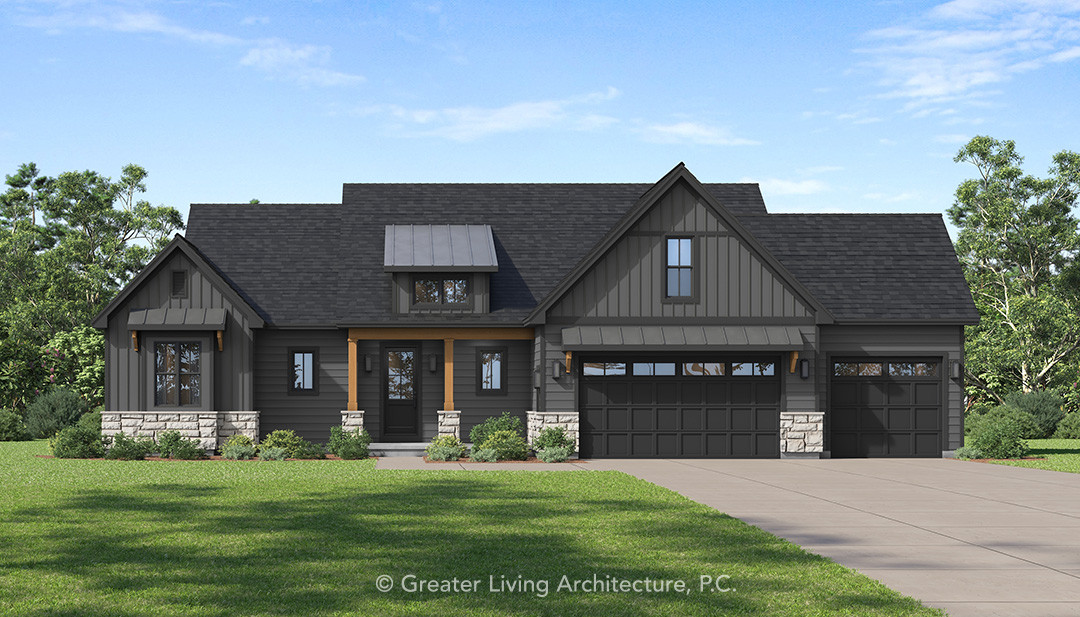
The Summit View is a striking 1,969-square-foot ranch that combines modern Craftsman-inspired architecture with thoughtful design and comfortable single-level living. Featuring three bedrooms, two-and-a-half bathrooms, and a three-car garage, this home delivers an impressive balance of style, functionality, and everyday convenience.
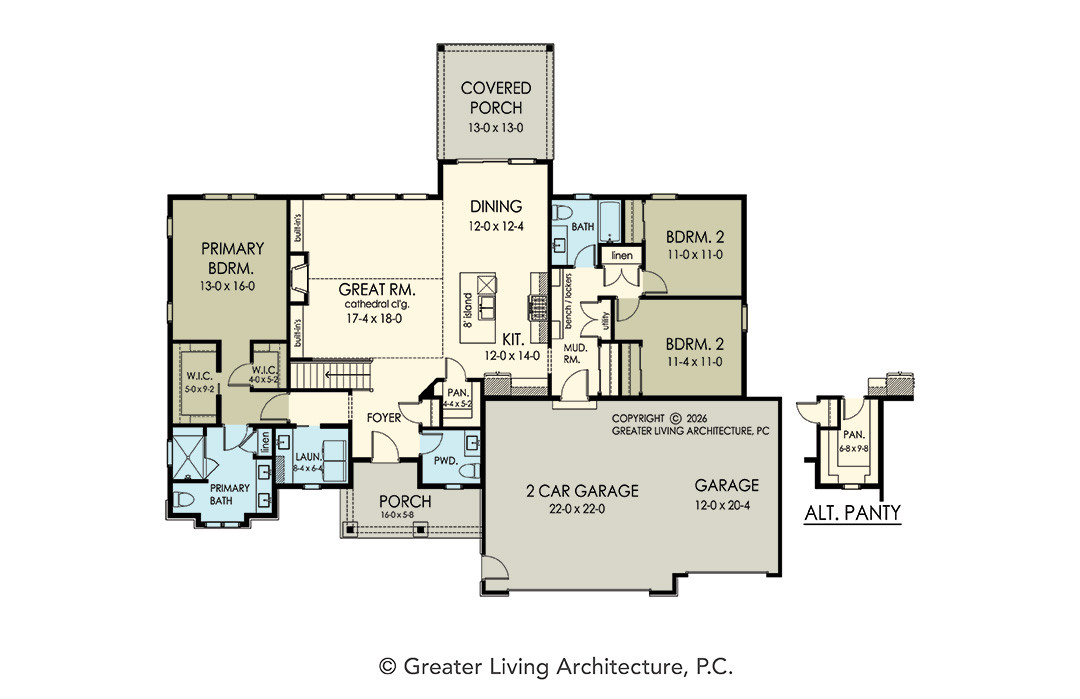
A welcoming covered front porch introduces an inviting interior where the great room, kitchen, and dining area come together in an open-concept layout. The spacious kitchen features a central island, creating a natural gathering place for casual meals and entertaining. Just beyond the dining area, a covered rear porch provides an inviting extension of the living space.
The private primary suite is thoughtfully positioned away from the secondary bedrooms and includes a walk-in closet and dedicated bath. Two additional bedrooms occupy the opposite side of the home, offering comfort and privacy for family members or guests.
Additional highlights include a convenient mudroom, dedicated laundry area, walk-in pantry, and an alternate pantry space near the garage. With its dramatic rooflines, rich exterior finishes, stone accents, and practical floor plan, the Summit View offers a refreshing approach to ranch living, combining architectural character with the comforts of a well-designed home.
Appreciate the ease and convenience of single-level living without compromising on style or space. The Summit View is ideal for homeowners seeking an open-concept layout that encourages connection and entertaining, while offering a private primary suite, comfortable accommodations for family or guests, and the added flexibility of a three-car garage. Whether starting a new chapter, raising a family, or looking to simplify everyday living, this thoughtfully designed ranch offers something for every stage of life.
From newlyweds and growing families to empty nesters, the Summit View is thoughtfully designed to accommodate every stage of life.
The Summit View combines the convenience of ranch-style living with thoughtful design and modern functionality. Its open-concept kitchen, dining, and great room create a welcoming space for everyday living and entertaining, while the private primary suite and separate secondary bedrooms provide comfort and privacy.

Yes! GLA offers house plan modification services to help personalize the Summit View to your lifestyle and preferences. Whether you’re looking to adjust room sizes, modify the layout, or explore additional design features, our team can work with you to create a home that better suits your needs.
Select at least 2 products
to compare