Skip to content
HOME
COMMERCIAL
Portfolio
RESIDENTIAL
House Plans
Custom Homes
Modifications
Gallery
ABOUT
Meet the Team
Services
News
FAQs
Reviews
Contact
SHOP
House Plans
Gift Cards
HOME
COMMERCIAL
Portfolio
RESIDENTIAL
House Plans
Custom Homes
Modifications
Gallery
ABOUT
Meet the Team
Services
News
FAQs
Reviews
Contact
SHOP
House Plans
Gift Cards
$
0.00
0
Cart
Two Story

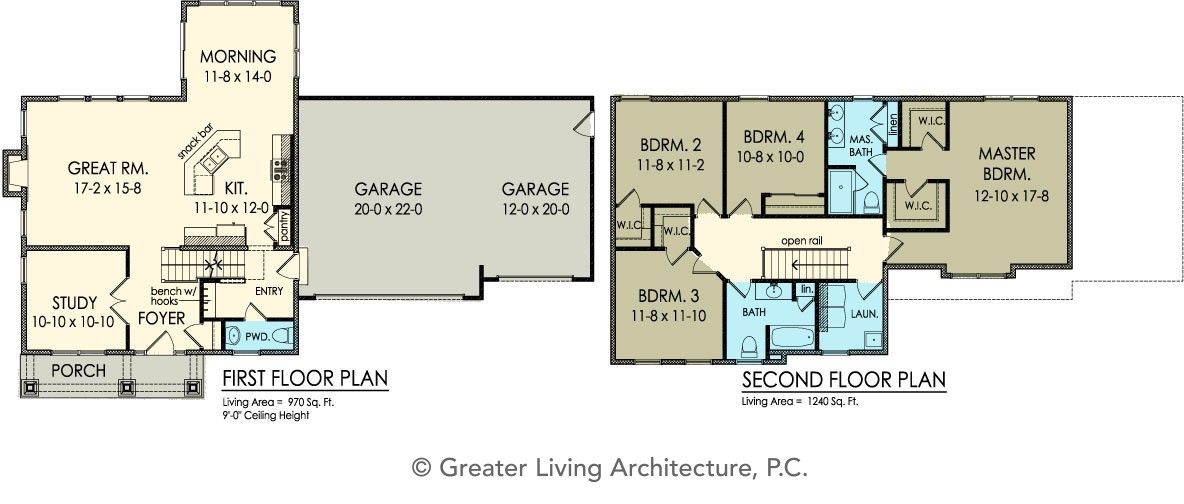




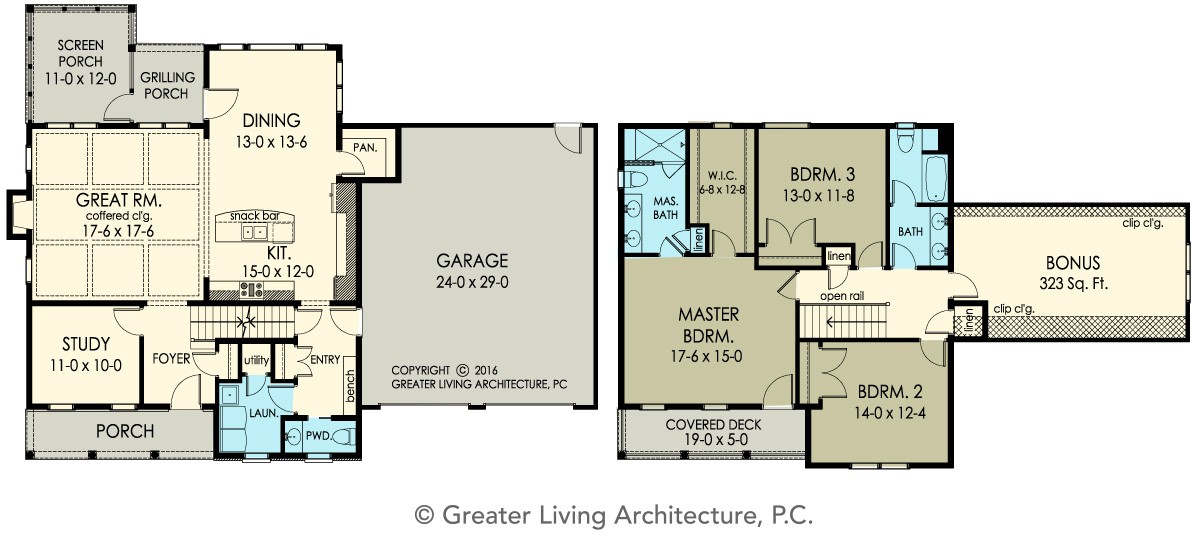





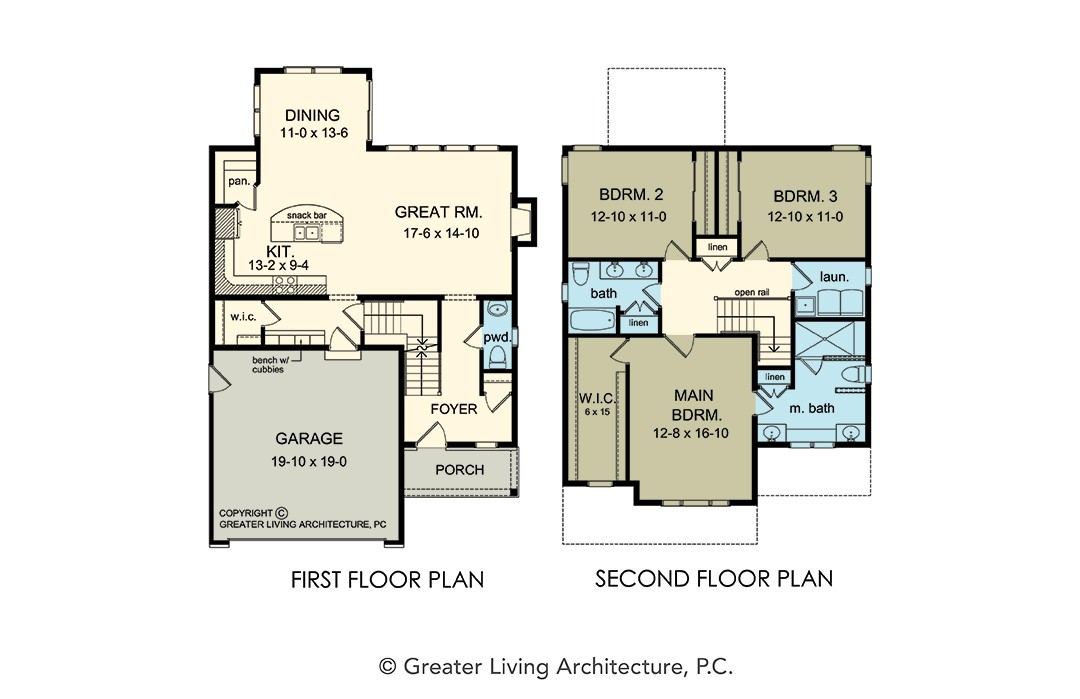
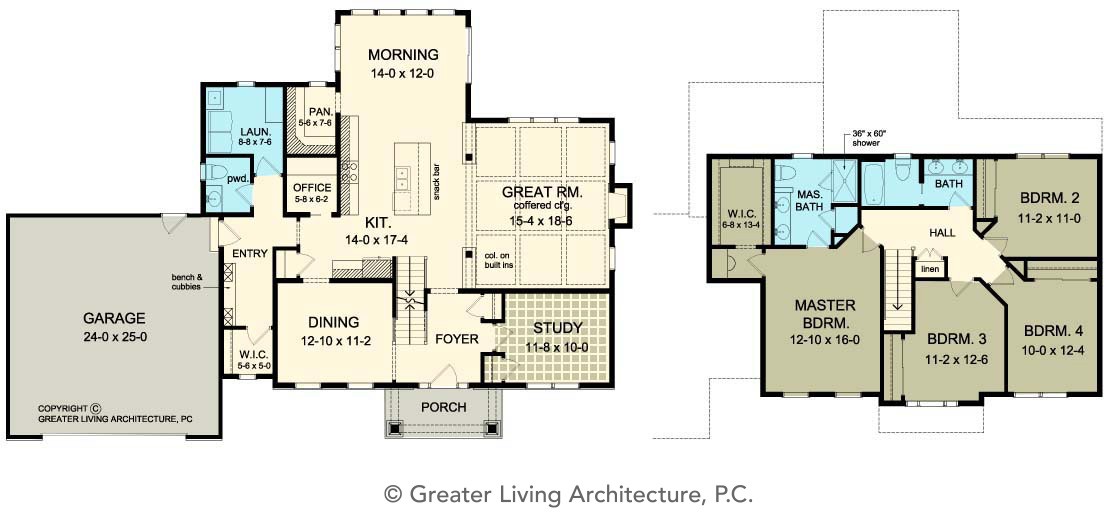

Floorplan View
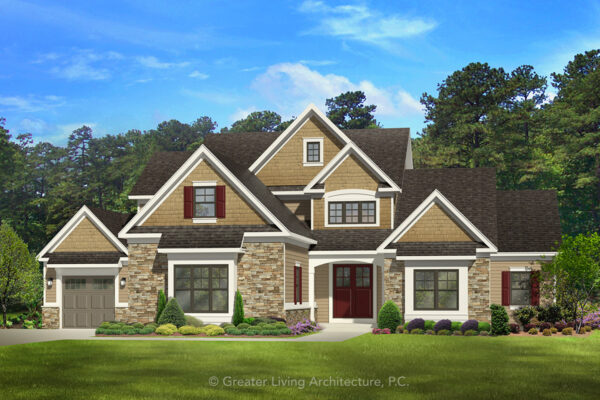
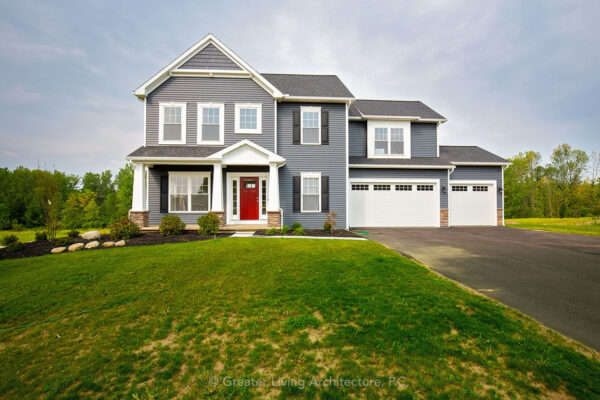



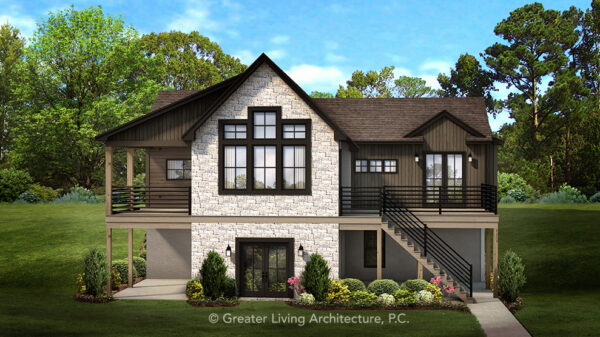
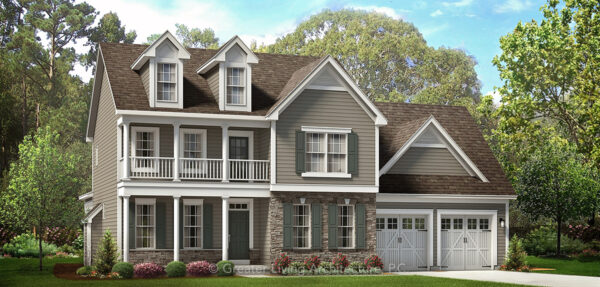
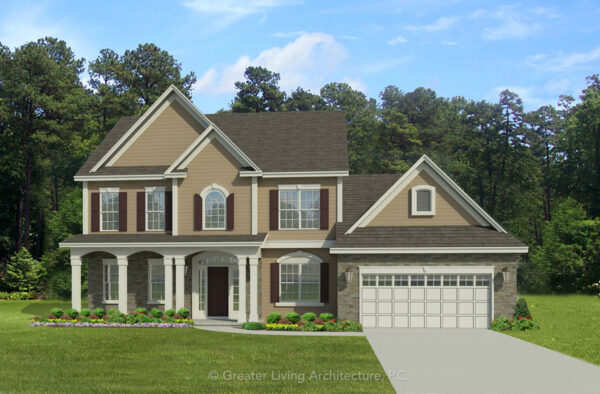


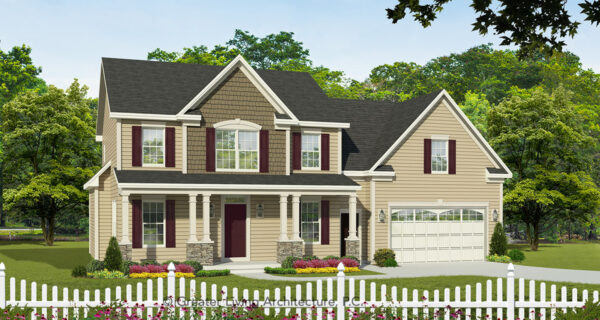
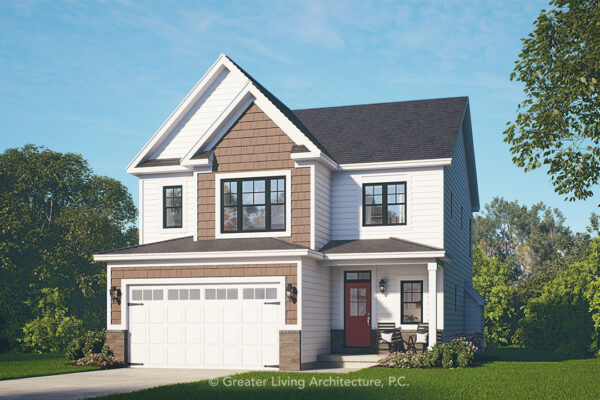
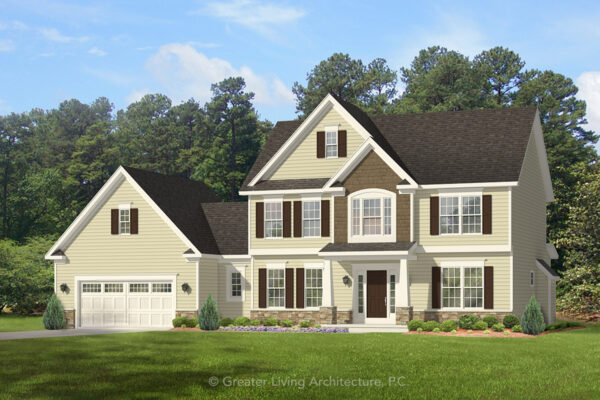
Front Elevation View
The Sagebrook
2940M
2,940 sq ft
3 Bed
3 Bath
Add to Wishlist
Add to Wishlist
⇄
The Salem
2210-2
2,210 sq ft
4 Bed
2.5 Bath
Add to Wishlist
Add to Wishlist
⇄
The San Dimas
2070
2,070 sq ft
4 Bed
2.5 Bath
Add to Wishlist
Add to Wishlist
⇄
The Sanborn
2504
2,504 sq ft
5 Bed
3.5 Bath
Add to Wishlist
Add to Wishlist
⇄
The Sanders Farm
2381-2
2,381 sq ft
3 Bed
2.5 Bath
Add to Wishlist
Add to Wishlist
⇄
The Sedgwick
2339RM
2,339 sq ft
4 Bed
3.5 Bath
Add to Wishlist
Add to Wishlist
⇄
The Seneca
2964
2,964 sq ft
4 Bed
2.5 Bath
Add to Wishlist
Add to Wishlist
⇄
The Serenity
2287
2,287 sq ft
3 Bed
2.5 Bath
Add to Wishlist
Add to Wishlist
⇄
The Seymour
2234-4
2,234 sq ft
4 Bed
2.5 Bath
Add to Wishlist
Add to Wishlist
⇄
The Sheffield
3755
3,755 sq ft
4 Bed
4 Bath
Add to Wishlist
Add to Wishlist
⇄
The Shelley
2212M2
2,212 sq ft
3 Bed
2.5 Bath
Add to Wishlist
Add to Wishlist
⇄
The Silvercrest
2620
2,620 sq ft
4 Bed
2.5 Bath
Add to Wishlist
Add to Wishlist
⇄
The Simpson
2056
2,056 sq ft
3 Bed
2.5 Bath
Add to Wishlist
Add to Wishlist
⇄
The Somerdale
1970-2
1,970 sq ft
3 Bed
2.5 Bath
Add to Wishlist
Add to Wishlist
⇄
The Somerset
2700-2
2,700 sq ft
4 Bed
2.5 Bath
Add to Wishlist
Add to Wishlist
⇄
The South Bend
2311-2
2,311 sq ft
4 Bed
2.5 Bath
Add to Wishlist
Add to Wishlist
⇄
Find The Perfect House Plan
TOTAL SQUARE FOOTAGE
Floors
Bedrooms
Bathrooms
Width
Depth
Collections
Apply
Reset
Select at least 2 products
to compare