Skip to content
HOME
COMMERCIAL
Portfolio
RESIDENTIAL
House Plans
Custom Homes
Modifications
Gallery
ABOUT
Meet the Team
Services
News
FAQs
Reviews
Contact
SHOP
House Plans
Gift Cards
HOME
COMMERCIAL
Portfolio
RESIDENTIAL
House Plans
Custom Homes
Modifications
Gallery
ABOUT
Meet the Team
Services
News
FAQs
Reviews
Contact
SHOP
House Plans
Gift Cards
$
0.00
0
Cart
Two Story



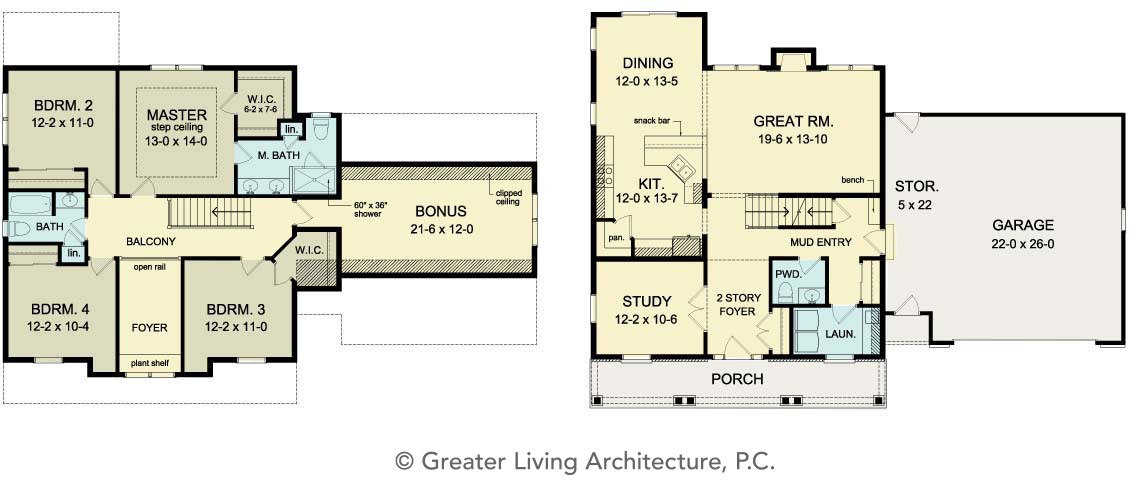








Floorplan View
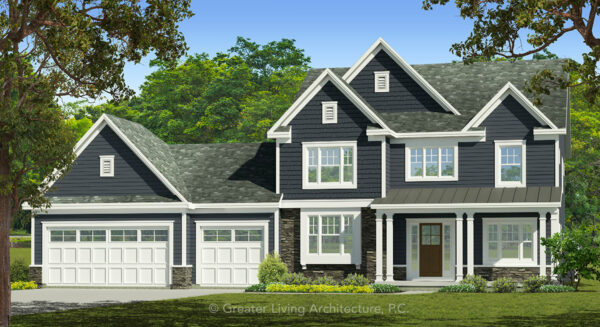

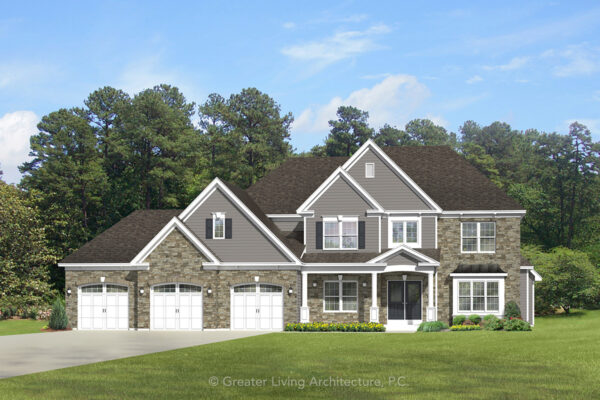
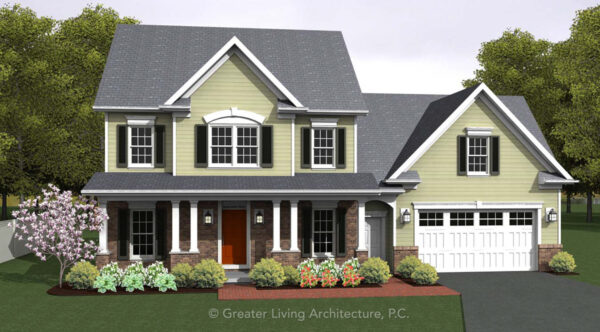
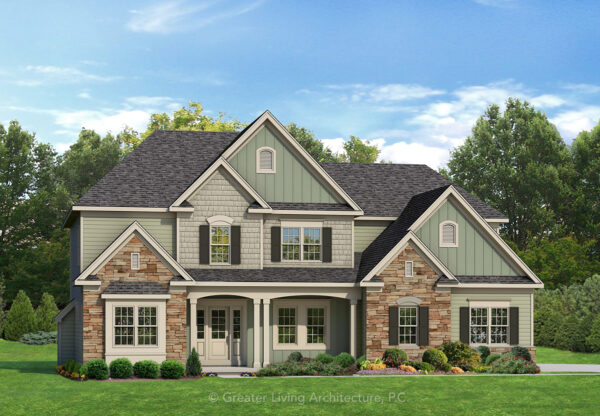
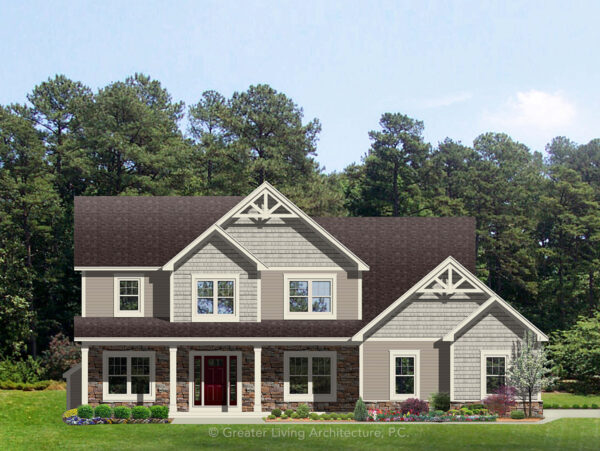
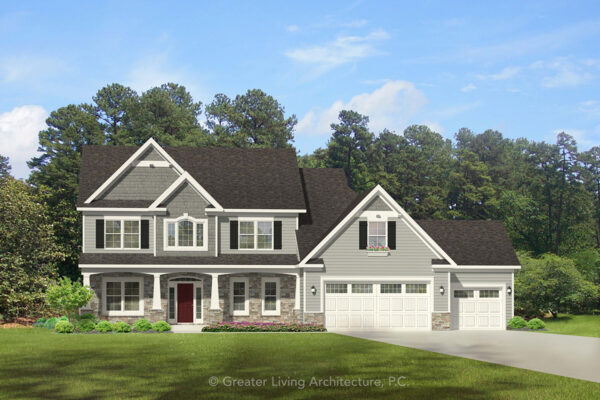

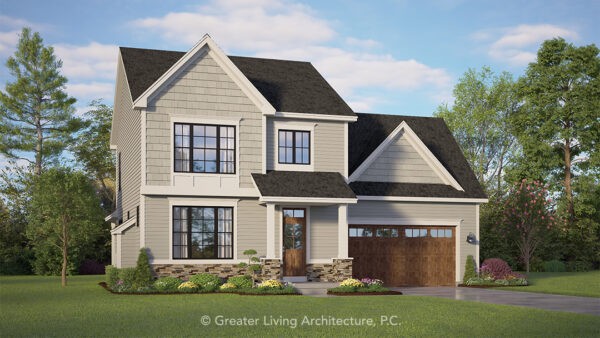
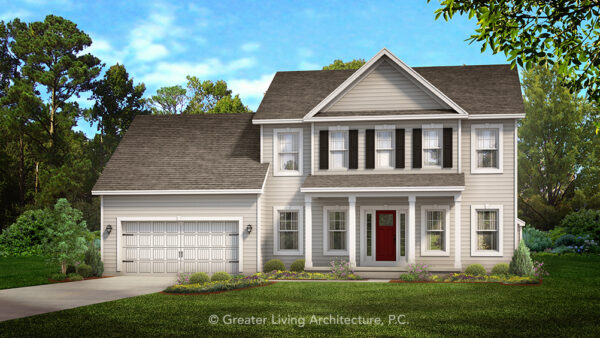
Front Elevation View
The Medford
2656-2
2,656 sq ft
4 Bed
2.5 Bath
Add to Wishlist
Add to Wishlist
⇄

The Meredith
2619
2,619 sq ft
4 Bed
2.5 Bath
Add to Wishlist
Add to Wishlist
⇄
The Michelle
3599
3,599 sq ft
4 Bed
3.5 Bath
Add to Wishlist
Add to Wishlist
⇄
The Mill Valley
3348
3,348 sq ft
4 Bed
3.5 Bath
Add to Wishlist
Add to Wishlist
⇄
The Mirabella
2282
2,282 sq ft
4 Bed
2.5 Bath
Add to Wishlist
Add to Wishlist
⇄
The Mokena
2452
2,452 sq ft
4 Bed
2.5 Bath
Add to Wishlist
Add to Wishlist
⇄
The Monroe
2275
2,275 sq ft
3 Bed
2.5 Bath
Add to Wishlist
Add to Wishlist
⇄
The Montana
2138
2,138 sq ft
3 Bed
2.5 Bath
Add to Wishlist
Add to Wishlist
⇄
The Monterey
2571-2
2,571 sq ft
4 Bed
2.5 Bath
Add to Wishlist
Add to Wishlist
⇄
The Montrose
2657
2,657 sq ft
4 Bed
2.5 Bath
Add to Wishlist
Add to Wishlist
⇄
The Mooresville
2023-2
2,023 sq ft
4 Bed
2.5 Bath
Add to Wishlist
Add to Wishlist
⇄
The Morristown
2893
2,893 sq ft
4 Bed
2.5 Bath
Add to Wishlist
Add to Wishlist
⇄

The Mulberry
1745
1,745 sq ft
3 Bed
2.5 Bath
Add to Wishlist
Add to Wishlist
⇄
The Nelson
2333
2,333 sq ft
4 Bed
2.5 Bath
Add to Wishlist
Add to Wishlist
⇄
The New Haven
2072-2
2,072 sq ft
4 Bed
2.5 Bath
Add to Wishlist
Add to Wishlist
⇄
The Newcastle
2472-3
2,472 sq ft
4 Bed
2.5 Bath
Add to Wishlist
Add to Wishlist
⇄
Find The Perfect House Plan
TOTAL SQUARE FOOTAGE
Floors
Bedrooms
Bathrooms
Width
Depth
Collections
Apply
Reset
Select at least 2 products
to compare