Skip to content
HOME
COMMERCIAL
Portfolio
RESIDENTIAL
House Plans
Custom Homes
Modifications
Gallery
ABOUT
Meet the Team
Services
News
FAQs
Reviews
Contact
SHOP
House Plans
Gift Cards
HOME
COMMERCIAL
Portfolio
RESIDENTIAL
House Plans
Custom Homes
Modifications
Gallery
ABOUT
Meet the Team
Services
News
FAQs
Reviews
Contact
SHOP
House Plans
Gift Cards
$
0.00
0
Cart
Two Story




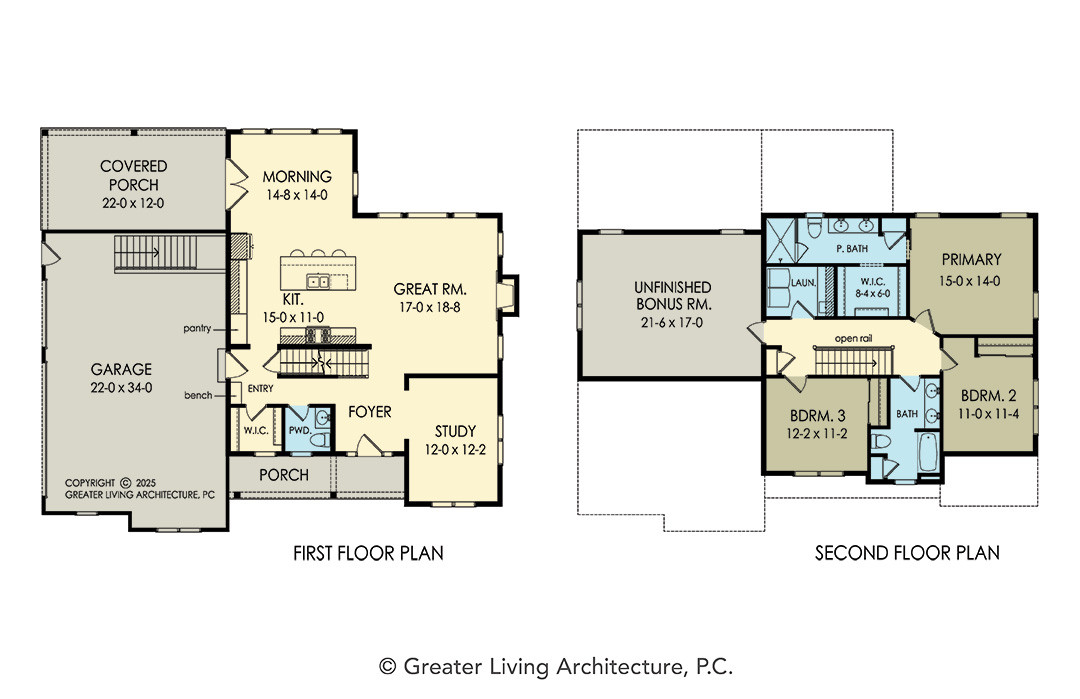







Floorplan View
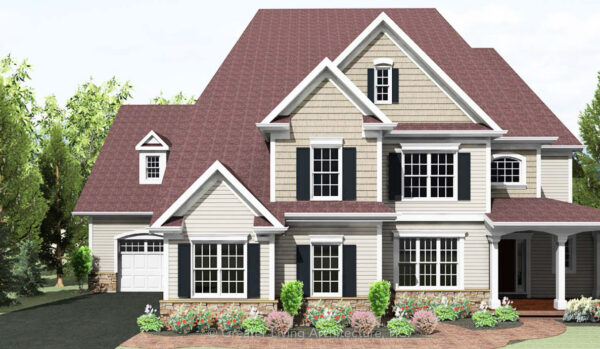
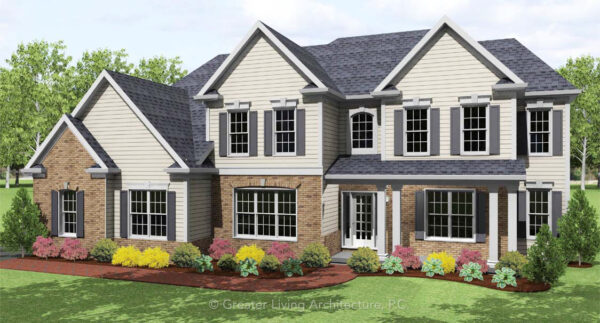
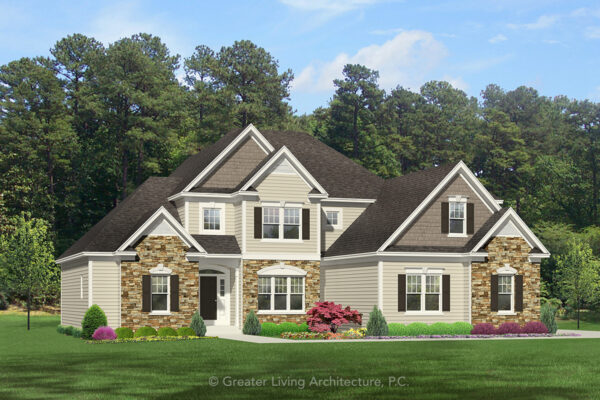
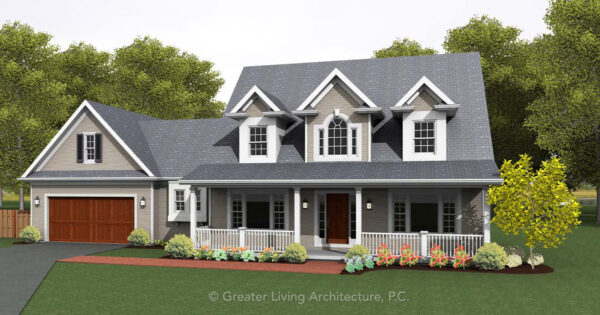
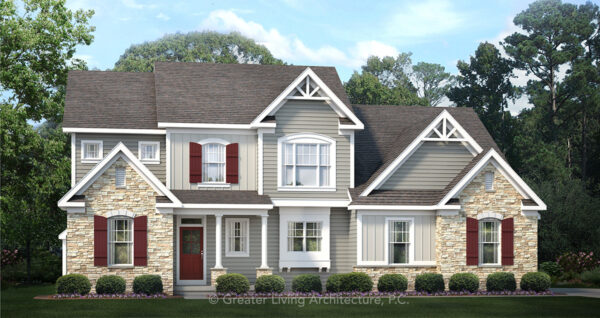
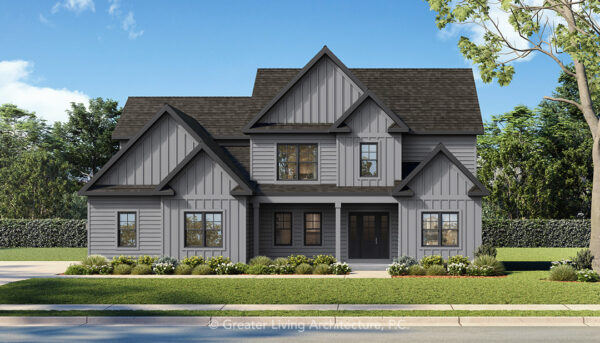

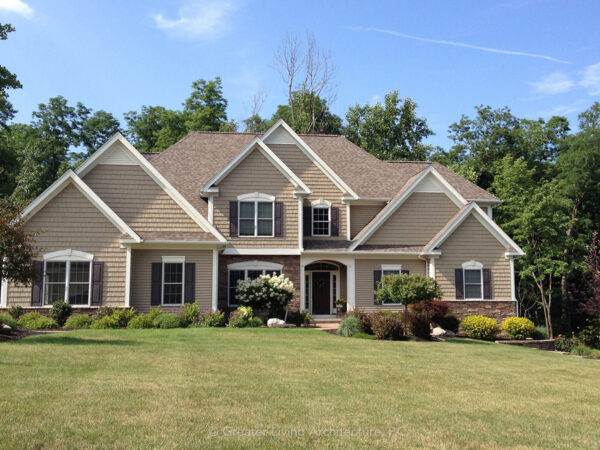
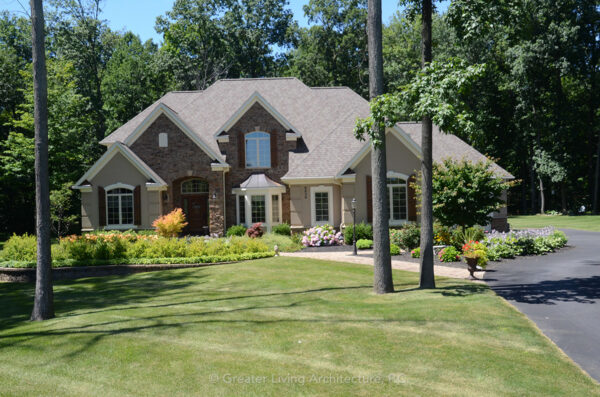

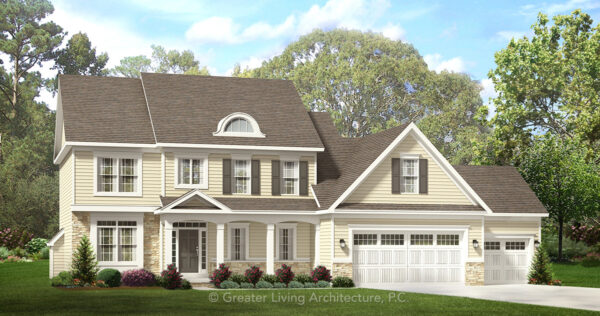
Front Elevation View
The Calabasas
3148-2
3,148 sq ft
4 Bed
3.5 Bath
Add to Wishlist
Add to Wishlist
⇄
The Cambria
3193-3
3,193 sq ft
4 Bed
3 Bath
Add to Wishlist
Add to Wishlist
⇄
The Cameron Place
2476M
2,476 sq ft
3 Bed
2.5 Bath
Add to Wishlist
Add to Wishlist
⇄
The Carmody
2188
2,188 sq ft
3 Bed
2.5 Bath
Add to Wishlist
Add to Wishlist
⇄

The Carver
1903R
1,903 sq ft
3 Bed
2.5 Bath
Add to Wishlist
Add to Wishlist
⇄
The Chatham Estate
2615M
2,615 sq ft
3 Bed
2.5 Bath
Add to Wishlist
Add to Wishlist
⇄
The Clarkson
1919M2
1,919 sq ft
3 Bed
2.5 Bath
Add to Wishlist
Add to Wishlist
⇄
The Claybourne
2305
2,305 sq ft
4 Bed
3 Bath
Add to Wishlist
Add to Wishlist
⇄
The Cleveland
2201
2,201 sq ft
3 Bed
2.5 Bath
Add to Wishlist
Add to Wishlist
⇄
The Clifton Springs
2431
2,431 sq ft
4 Bed
2.5 Bath
Add to Wishlist
Add to Wishlist
⇄
The Cobblers Way
2050
2,050 sq ft
3 Bed
2.5 Bath
Add to Wishlist
Add to Wishlist
⇄
The Coleman
2100
2,100 sq ft
3 Bed
2.5 Bath
Add to Wishlist
Add to Wishlist
⇄
The Collette
2934M
2,934 sq ft
3 Bed
2.5 Bath
Add to Wishlist
Add to Wishlist
⇄
The Colyer Crossing
3359M
3,359 sq ft
3 Bed
2.5 Bath
Add to Wishlist
Add to Wishlist
⇄
The Coventry
2571
2,571 sq ft
3 Bed
2.5 Bath
Add to Wishlist
Add to Wishlist
⇄
The Douglas
2637
2,637 sq ft
4 Bed
2.5 Bath
Add to Wishlist
Add to Wishlist
⇄
Find The Perfect House Plan
TOTAL SQUARE FOOTAGE
Floors
Bedrooms
Bathrooms
Width
Depth
Collections
Apply
Reset
Select at least 2 products
to compare