Skip to content
HOME
COMMERCIAL
Portfolio
RESIDENTIAL
House Plans
Custom Homes
Modifications
Gallery
ABOUT
Meet the Team
Services
News
FAQs
Reviews
Contact
SHOP
House Plans
Gift Cards
HOME
COMMERCIAL
Portfolio
RESIDENTIAL
House Plans
Custom Homes
Modifications
Gallery
ABOUT
Meet the Team
Services
News
FAQs
Reviews
Contact
SHOP
House Plans
Gift Cards
$
0.00
0
Cart
Two Story
















Floorplan View
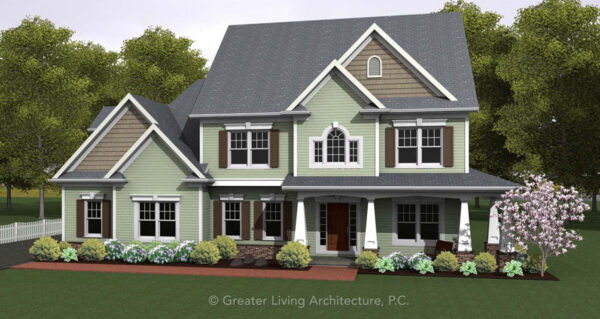

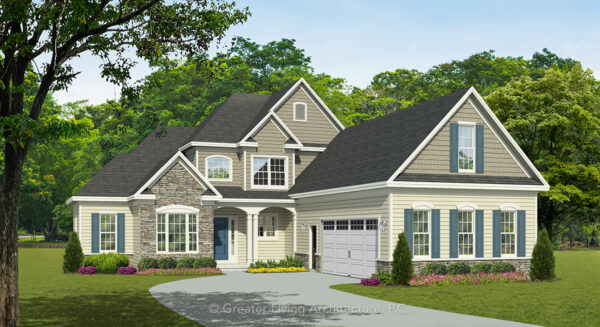

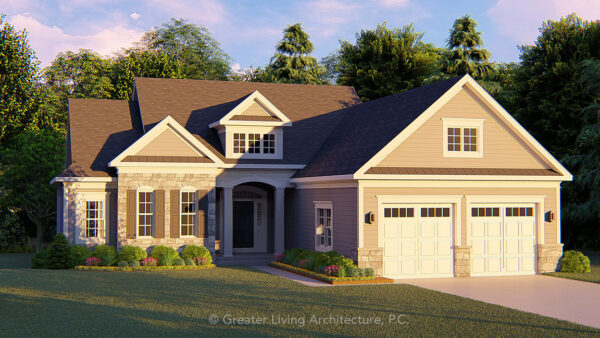
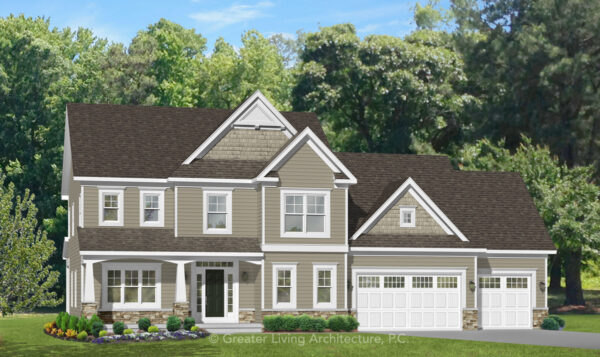
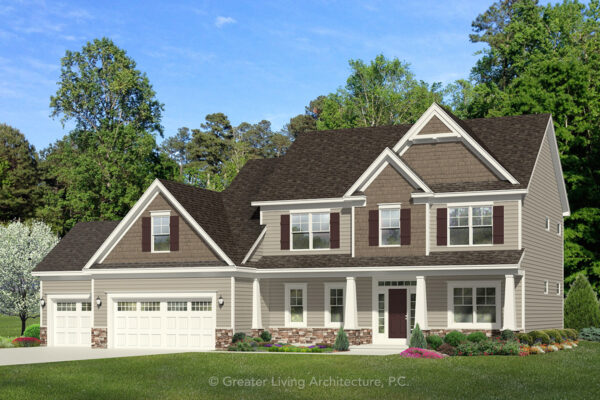
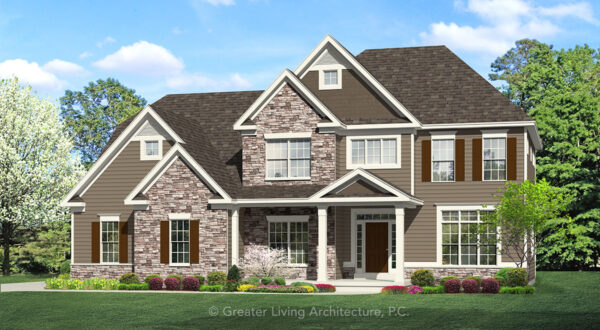



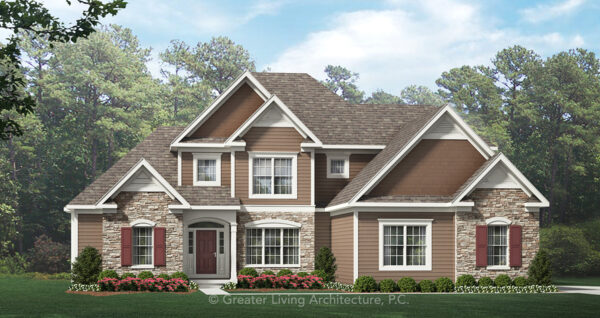
Front Elevation View
The Adelaide
2626-4
2,626 sq ft
3 Bed
2.5 Bath
Add to Wishlist
Add to Wishlist
⇄
The Allenboro
2455IL
3,424 sq ft
4 Bed
3.5 Bath
Add to Wishlist
Add to Wishlist
⇄
The Annabelle
1791M
1,791 sq ft
3 Bed
2.5 Bath
Add to Wishlist
Add to Wishlist
⇄
The Arcadia
2262M
2,262 sq ft
3 Bed
2.5 Bath
Add to Wishlist
Add to Wishlist
⇄
The Ashland
2579-3
2,579 sq ft
3 Bed
3.5 Bath
Add to Wishlist
Add to Wishlist
⇄
The Attridge
1853R
1,853 sq ft
3 Bed
2.5 Bath
Add to Wishlist
Add to Wishlist
⇄
The Atwood
2410
2,410 sq ft
3 Bed
2.5 Bath
Add to Wishlist
Add to Wishlist
⇄
The Avonlea
2665
2,665 sq ft
4 Bed
2.5 Bath
Add to Wishlist
Add to Wishlist
⇄
The Bayside
2566M
2,566 sq ft
3 Bed
2.5 Bath
Add to Wishlist
Add to Wishlist
⇄
The Beasley
2259
2,259 sq ft
3 Bed
2.5 Bath
Add to Wishlist
Add to Wishlist
⇄
The Bishop
2036
2,036 sq ft
3 Bed
2.5 Bath
Add to Wishlist
Add to Wishlist
⇄
The Bixby
1906
1,906 sq ft
3 Bed
2.5 Bath
Add to Wishlist
Add to Wishlist
⇄
The Bradford
2724-2
2,724 sq ft
4 Bed
2.5 Bath
Add to Wishlist
Add to Wishlist
⇄
The Bridgeport
1856
1,856 sq ft
3 Bed
2.5 Bath
Add to Wishlist
Add to Wishlist
⇄
The Brookfield
1969
1,969 sq ft
3 Bed
2.5 Bath
Add to Wishlist
Add to Wishlist
⇄
The Buxton
2273M
2,273 sq ft
3 Bed
2.5 Bath
Add to Wishlist
Add to Wishlist
⇄
Find The Perfect House Plan
TOTAL SQUARE FOOTAGE
Floors
Bedrooms
Bathrooms
Width
Depth
Collections
Apply
Reset
Select at least 2 products
to compare