Skip to content
HOME
COMMERCIAL
Portfolio
RESIDENTIAL
House Plans
Custom Homes
Modifications
Gallery
ABOUT
Meet the Team
Services
News
FAQs
Reviews
Contact
SHOP
House Plans
Gift Cards
HOME
COMMERCIAL
Portfolio
RESIDENTIAL
House Plans
Custom Homes
Modifications
Gallery
ABOUT
Meet the Team
Services
News
FAQs
Reviews
Contact
SHOP
House Plans
Gift Cards
$
0.00
0
Cart
Two Story
,
Garage Left/Right












Floorplan View


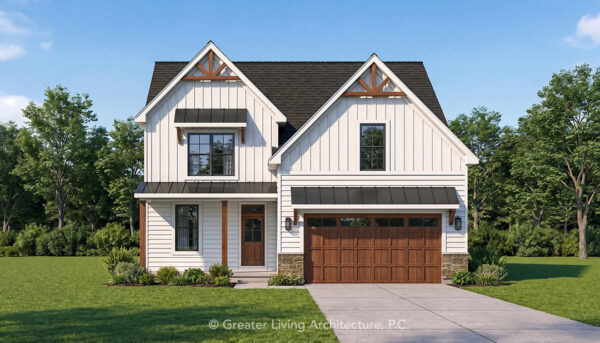
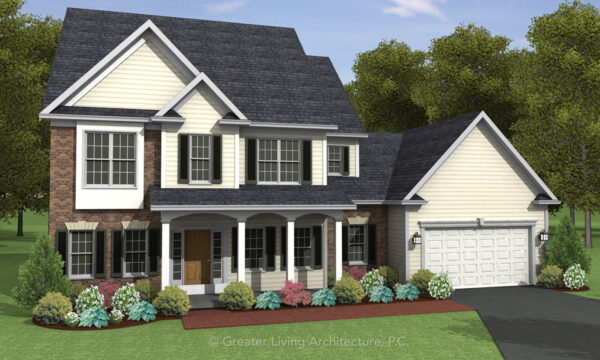
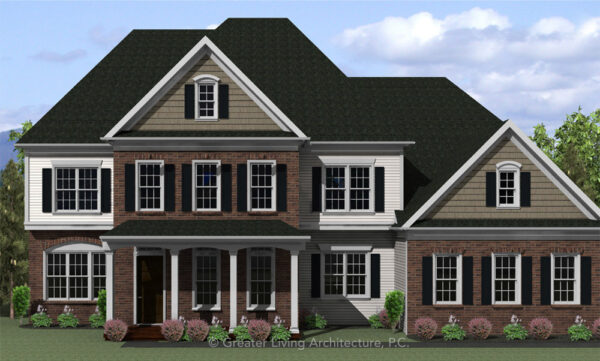

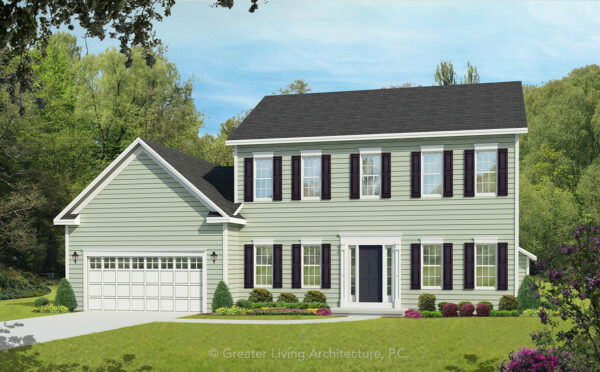
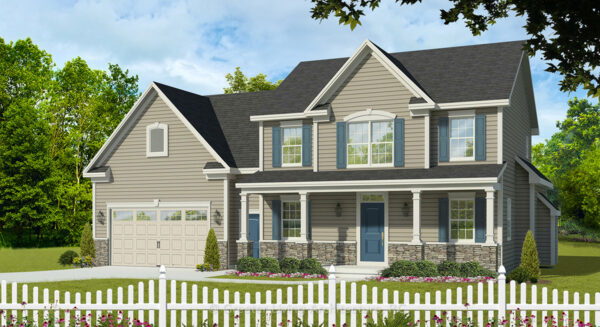


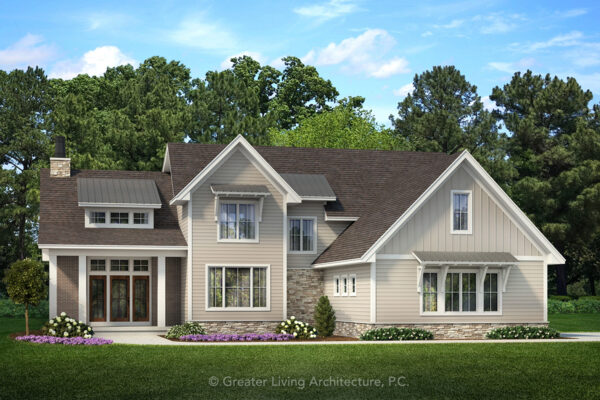
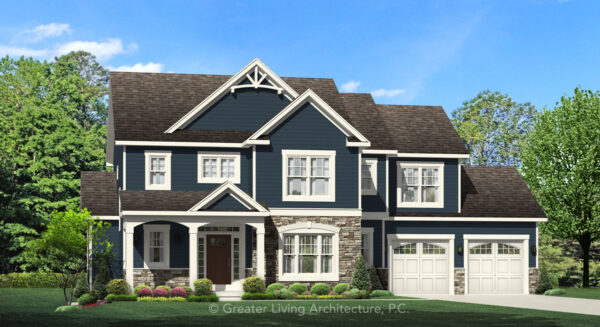
Front Elevation View
The Hazel Crest
1672
1,672 sq ft
3 Bed
2.5 Bath
Add to Wishlist
Add to Wishlist
⇄
The Hazelton
2564
2,564 sq ft
4 Bed
2.5 Bath
Add to Wishlist
Add to Wishlist
⇄
The Heberle
2191
2,191 sq ft
3 Bed
2.5 Bath
Add to Wishlist
Add to Wishlist
⇄
The Henderson
3394R
3,394 sq ft
5 Bed
3.5 Bath
Add to Wishlist
Add to Wishlist
⇄
The Hilton
4479M
4,479 sq ft
4 Bed
4.5 Bath
Add to Wishlist
Add to Wishlist
⇄
The Hitchcock
2363-2
2,363 sq ft
4 Bed
2.5 Bath
Add to Wishlist
Add to Wishlist
⇄
The Hoffman
3118
3,118 sq ft
4 Bed
3.5 Bath
Add to Wishlist
Add to Wishlist
⇄
The Hollis
3147
3,147 sq ft
4 Bed
2.5 Bath
Add to Wishlist
Add to Wishlist
⇄
The Holston
2216
2,216 sq ft
3 Bed
2.5 Bath
Add to Wishlist
Add to Wishlist
⇄
The Homer Glen
2206
2,206 sq ft
4 Bed
2.5 Bath
Add to Wishlist
Add to Wishlist
⇄
The Homestead II
2244-2
2,244 sq ft
4 Bed
2.5 Bath
Add to Wishlist
Add to Wishlist
⇄
The Hopewell
2281
2,281 sq ft
4 Bed
2.5 Bath
Add to Wishlist
Add to Wishlist
⇄
The Houston
2754-3
2,754 sq ft
4 Bed
2.5 Bath
Add to Wishlist
Add to Wishlist
⇄
The Idlewood
2493M
2,493 sq ft
3 Bed
2.5 Bath
Add to Wishlist
Add to Wishlist
⇄
The Indigo
2970
2,970 sq ft
4 Bed
3.5 Bath
Add to Wishlist
Add to Wishlist
⇄
The Jamestown
2225
2,225 sq ft
4 Bed
2.5 Bath
Add to Wishlist
Add to Wishlist
⇄
Find The Perfect House Plan
TOTAL SQUARE FOOTAGE
Floors
Bedrooms
Bathrooms
Width
Depth
Collections
Apply
Reset
Select at least 2 products
to compare