Skip to content
HOME
COMMERCIAL
Portfolio
RESIDENTIAL
House Plans
Custom Homes
Modifications
Gallery
ABOUT
Meet the Team
Services
News
FAQs
Reviews
Contact
SHOP
House Plans
Gift Cards
HOME
COMMERCIAL
Portfolio
RESIDENTIAL
House Plans
Custom Homes
Modifications
Gallery
ABOUT
Meet the Team
Services
News
FAQs
Reviews
Contact
SHOP
House Plans
Gift Cards
$
0.00
0
Cart
Garage Left/Right
,
Two Story













Floorplan View
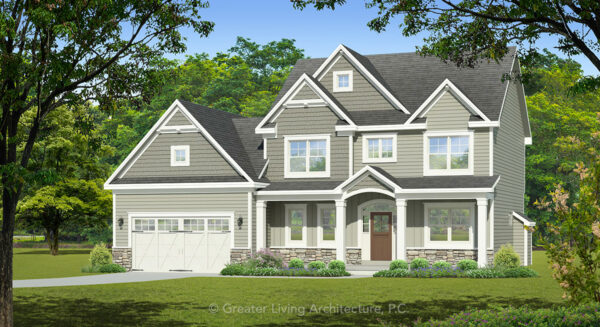
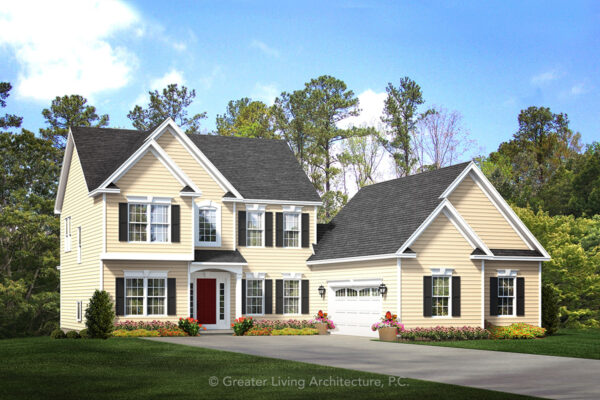
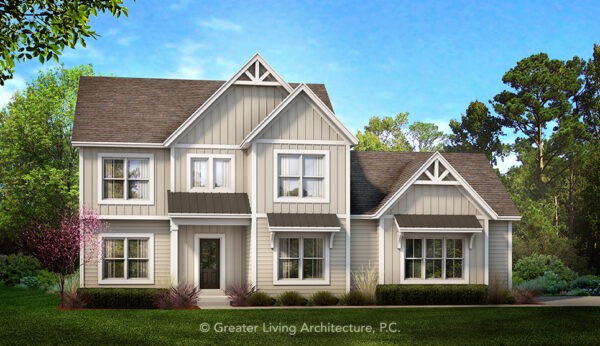
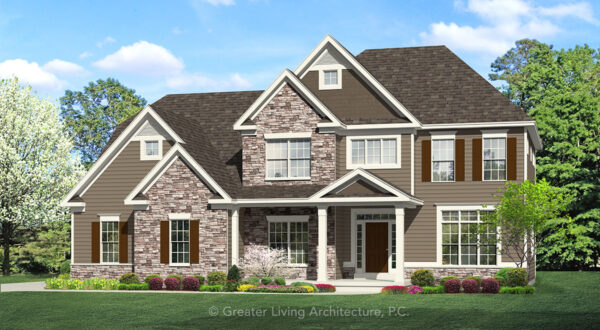

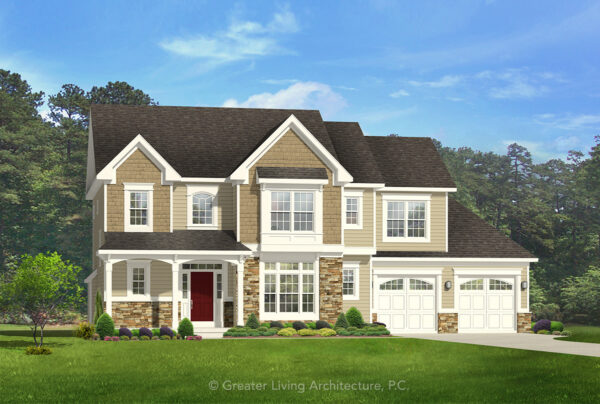


Front Elevation View
The Bailey
1880-2
1,880 sq ft
3 Bed
2.5 Bath
Add to Wishlist
Add to Wishlist
⇄
The Bainbridge
2403
2,403 sq ft
4 Bed
2.5 Bath
Add to Wishlist
Add to Wishlist
⇄
The Basswood
2168
2,168 sq ft
3 Bed
2.5 Bath
Add to Wishlist
Add to Wishlist
⇄
The Bayside
2566M
2,566 sq ft
3 Bed
2.5 Bath
Add to Wishlist
Add to Wishlist
⇄
The Beacon Hill
2226-3
2,226 sq ft
3 Bed
2.5 Bath
Add to Wishlist
Add to Wishlist
⇄
The Beasley
2259
2,259 sq ft
3 Bed
2.5 Bath
Add to Wishlist
Add to Wishlist
⇄
The Beckley
1952-2
1,952 sq ft
3 Bed
2.5 Bath
Add to Wishlist
Add to Wishlist
⇄
The Bedford
3154
3,154 sq ft
4 Bed
2.5 Bath
Add to Wishlist
Add to Wishlist
⇄
The Belle Valley
2511
2,511 sq ft
4 Bed
2.5 Bath
Add to Wishlist
Add to Wishlist
⇄
The Belmont
2851
2,851 sq ft
4 Bed
3.5 Bath
Add to Wishlist
Add to Wishlist
⇄
The Belvedere
3172-3
3,172 sq ft
4 Bed
3.5 Bath
Add to Wishlist
Add to Wishlist
⇄
The Bennington
3252M
3,252 sq ft
4 Bed
3.5 Bath
Add to Wishlist
Add to Wishlist
⇄
The Berkley
1698
1,698 sq ft
3 Bed
2.5 Bath
Add to Wishlist
Add to Wishlist
⇄
The Bishop
2036
2,036 sq ft
3 Bed
2.5 Bath
Add to Wishlist
Add to Wishlist
⇄
The Bixby
1906
1,906 sq ft
3 Bed
2.5 Bath
Add to Wishlist
Add to Wishlist
⇄
The Bogart
2071-2B
2,071 sq ft
4 Bed
2.5 Bath
Add to Wishlist
Add to Wishlist
⇄
Find The Perfect House Plan
TOTAL SQUARE FOOTAGE
Floors
Bedrooms
Bathrooms
Width
Depth
Collections
Apply
Reset
Select at least 2 products
to compare