Skip to content
HOME
COMMERCIAL
Portfolio
RESIDENTIAL
House Plans
Custom Homes
Modifications
Gallery
ABOUT
Meet the Team
Services
News
FAQs
Reviews
Contact
SHOP
House Plans
Gift Cards
HOME
COMMERCIAL
Portfolio
RESIDENTIAL
House Plans
Custom Homes
Modifications
Gallery
ABOUT
Meet the Team
Services
News
FAQs
Reviews
Contact
SHOP
House Plans
Gift Cards
$
0.00
0
Cart
Two Story







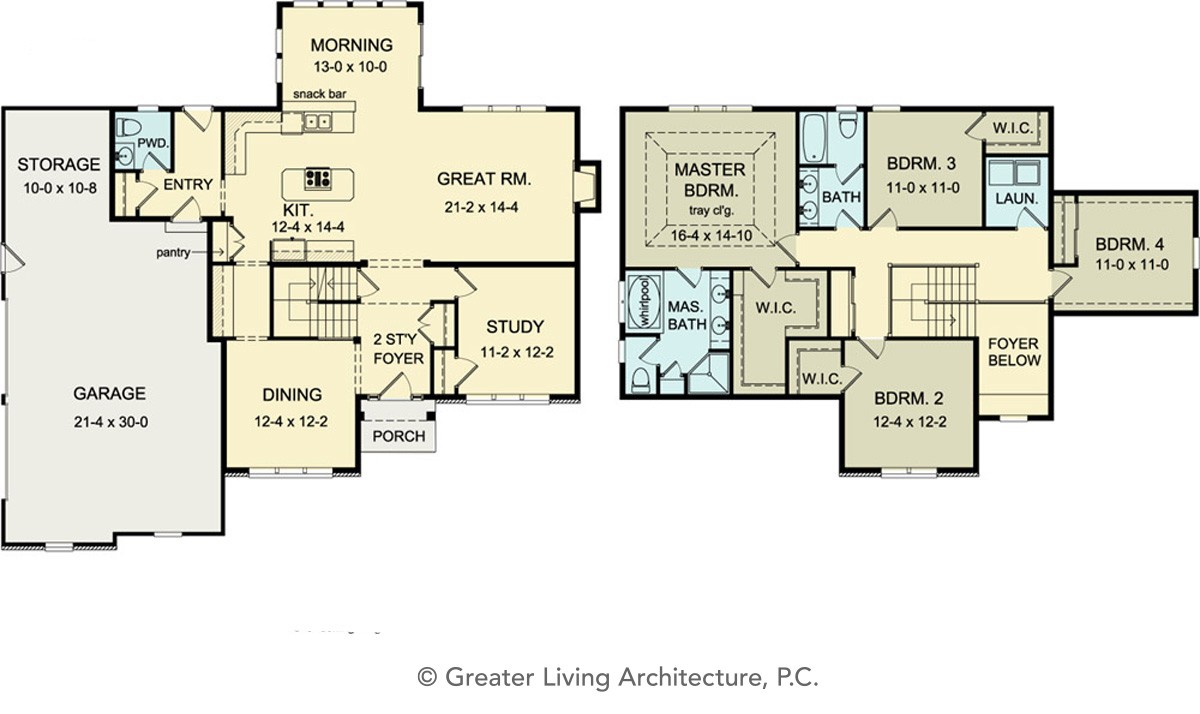
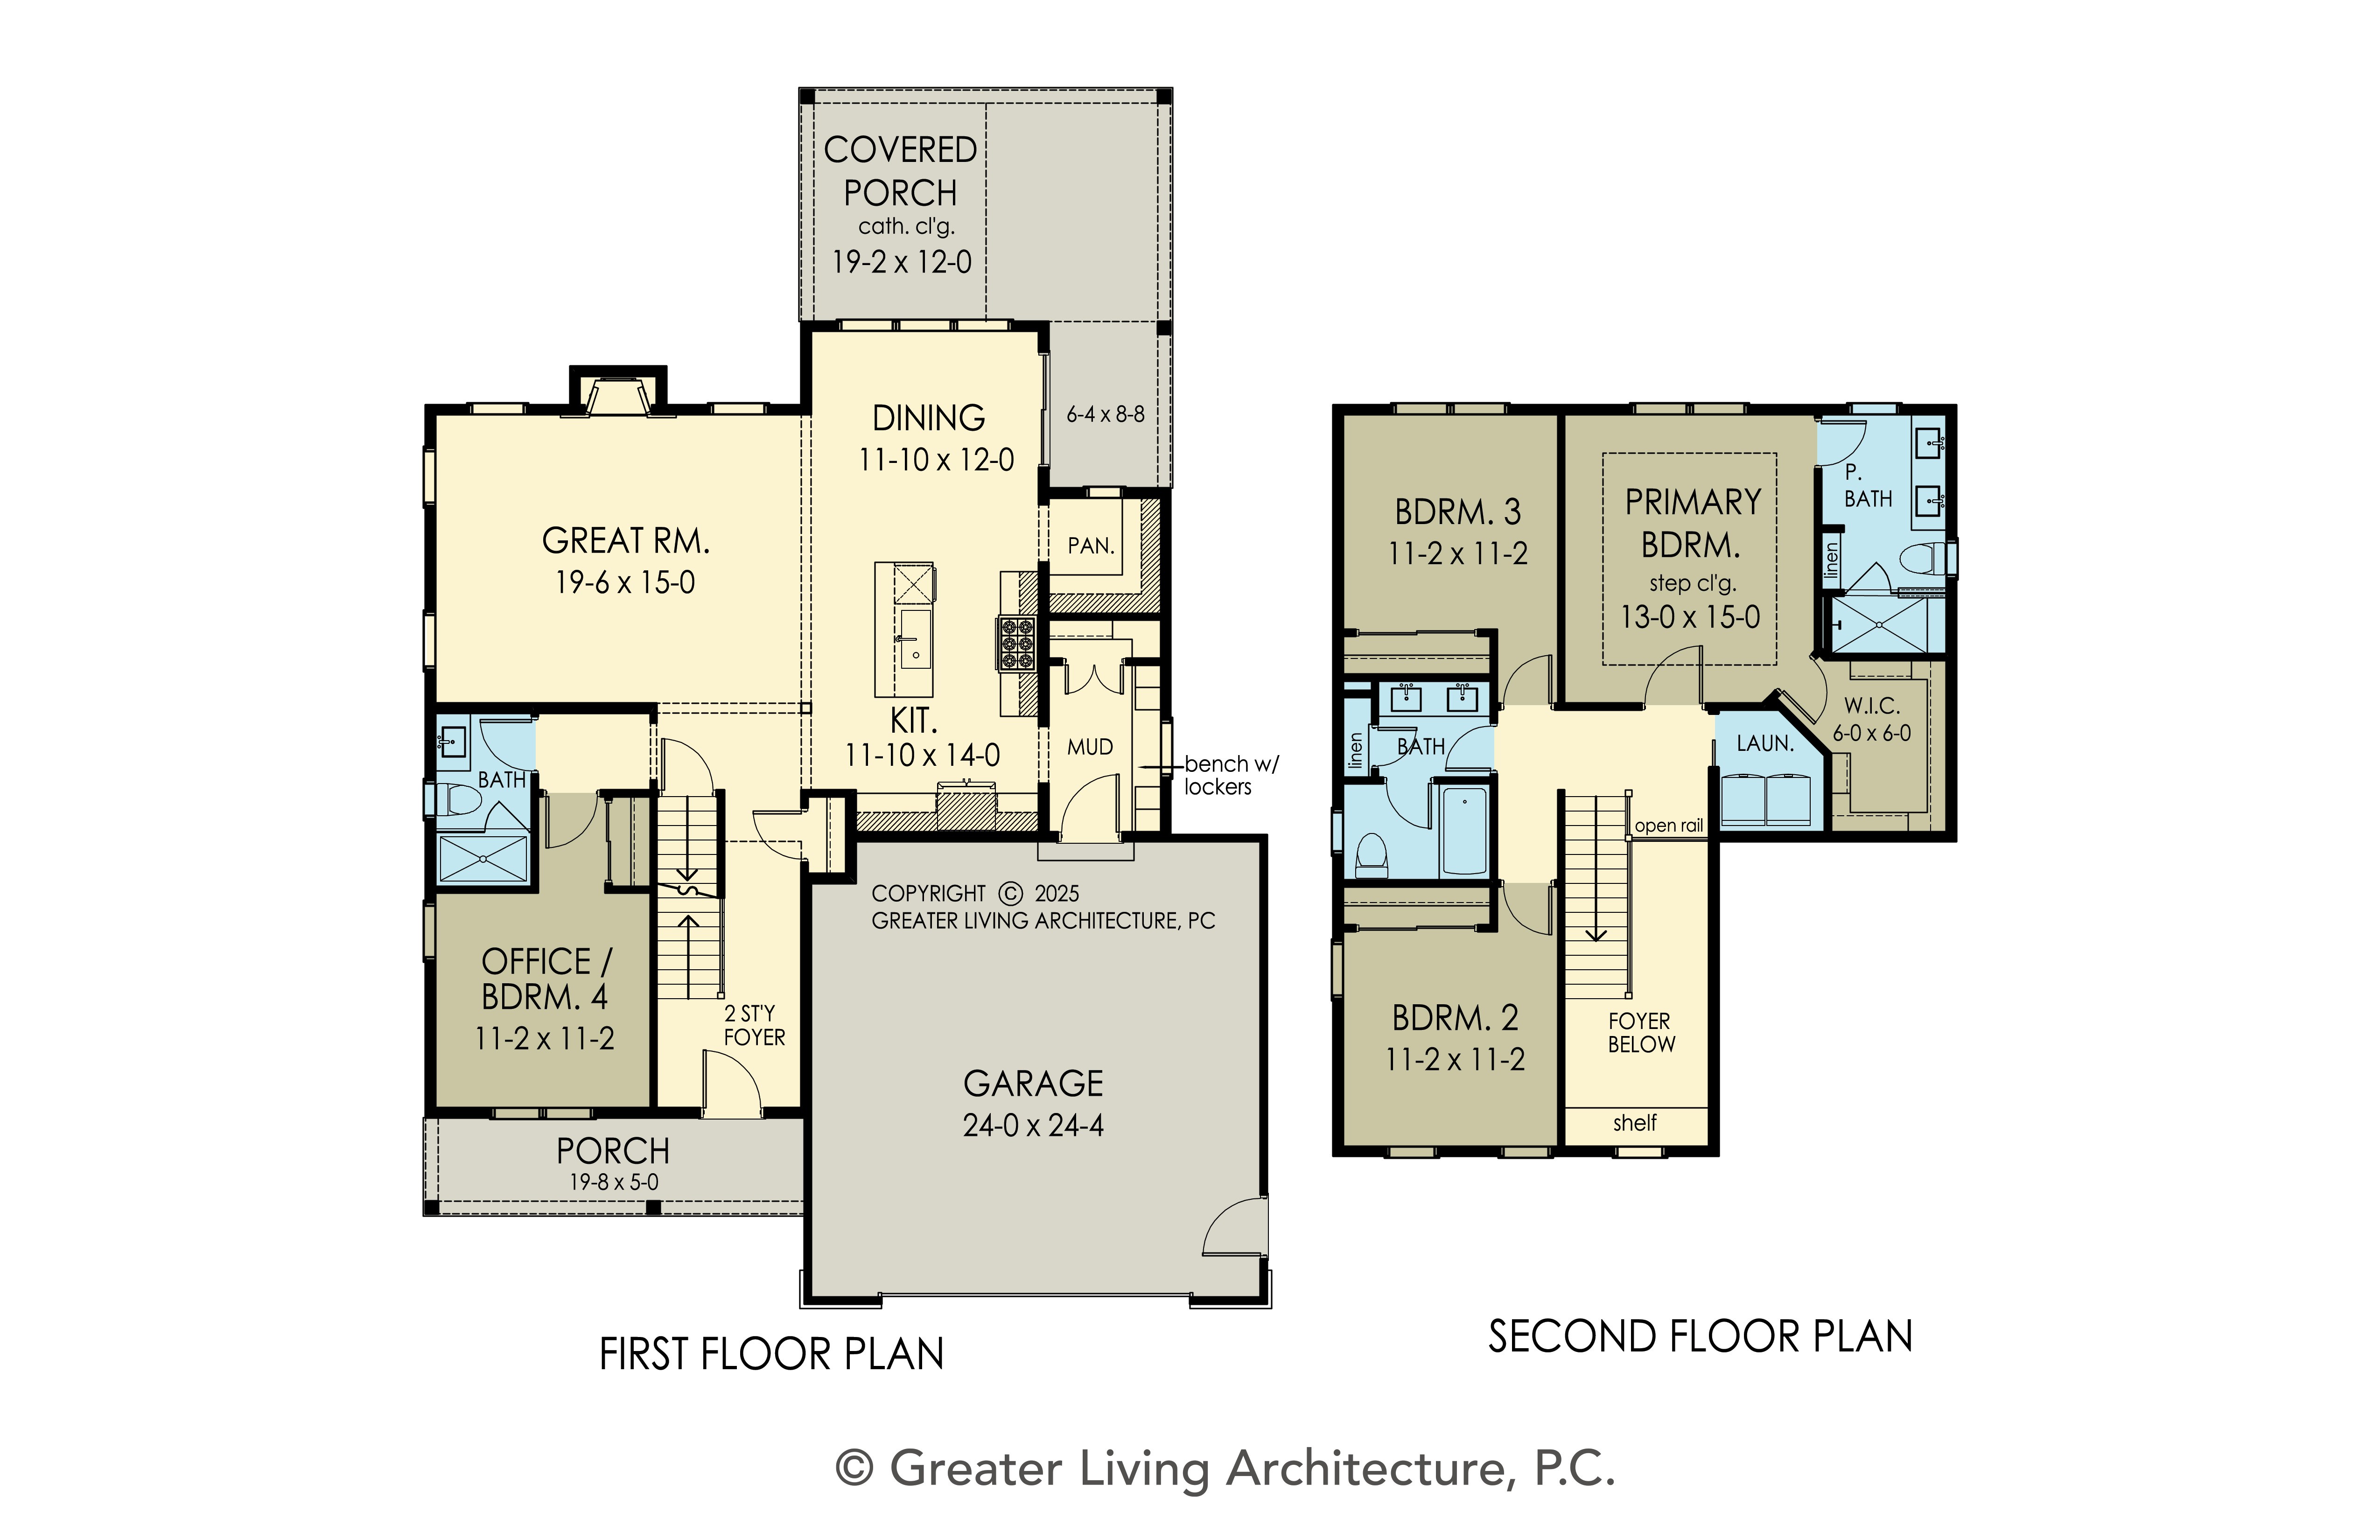

Floorplan View
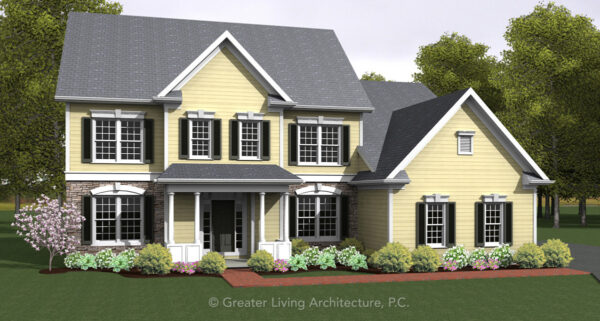
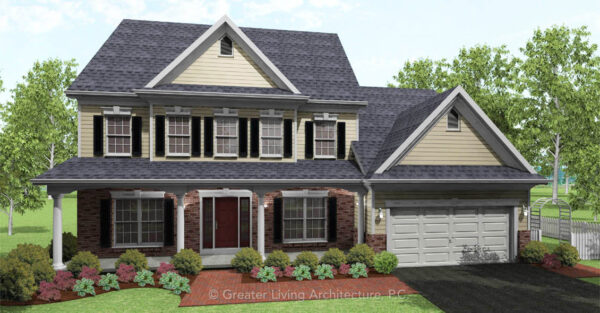
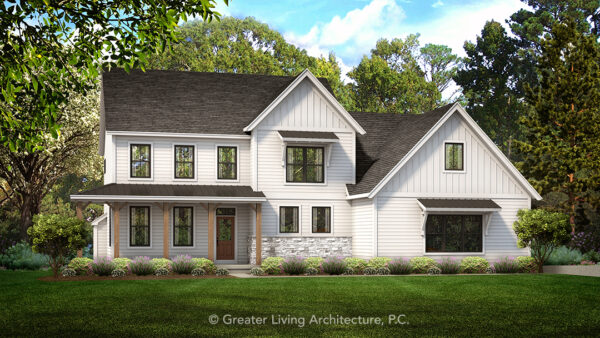
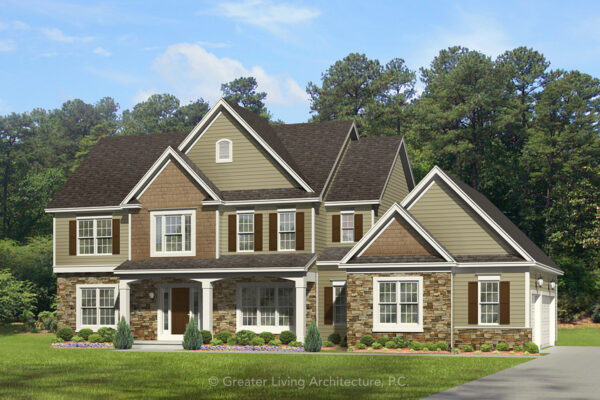
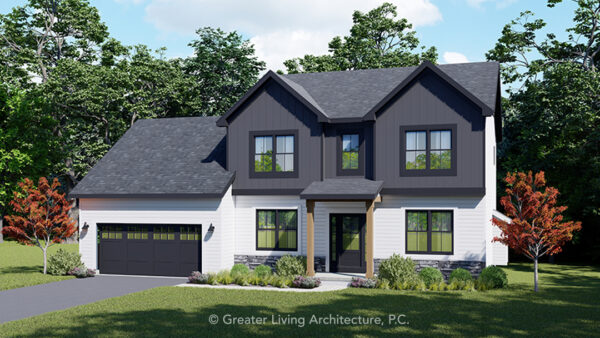
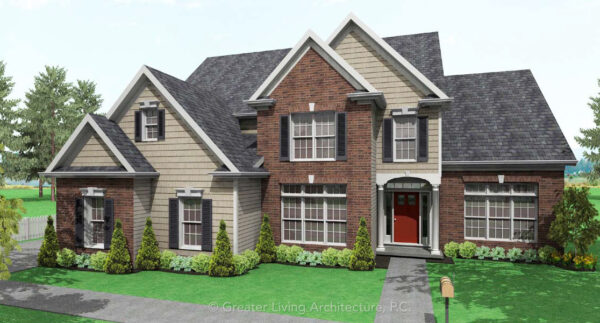
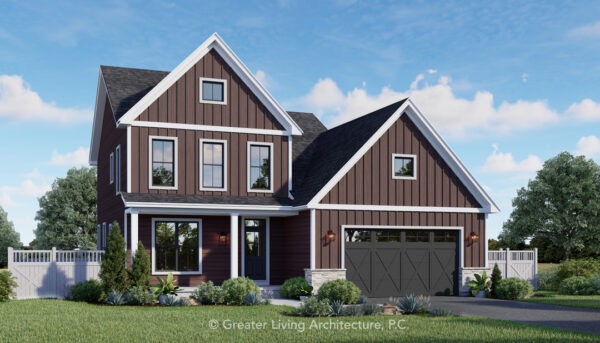
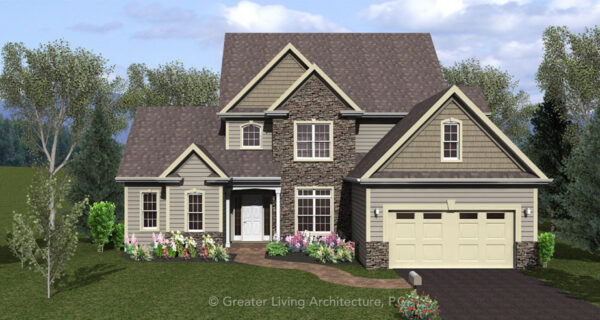
Front Elevation View
The Jamison
2047
2,047 sq ft
4 Bed
2.5 Bath
Add to Wishlist
Add to Wishlist
⇄

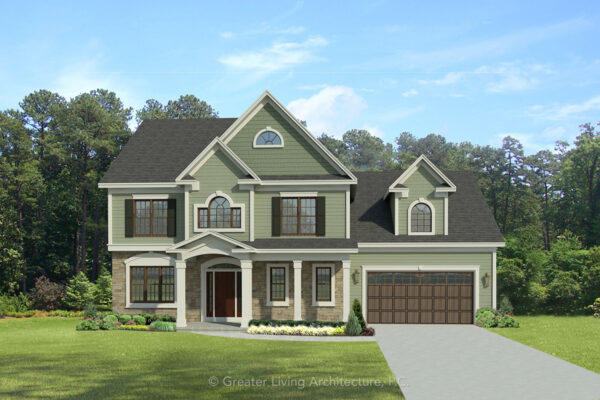

The Jefferson
2702-2
2,702 sq ft
4 Bed
2.5 Bath
Add to Wishlist
Add to Wishlist
⇄

The Jersey
2593
2,593 sq ft
4 Bed
2.5 Bath
Add to Wishlist
Add to Wishlist
⇄
The Johnston
2578
2,578 sq ft
4 Bed
2.5 Bath
Add to Wishlist
Add to Wishlist
⇄
The Joliet
2235
2,235 sq ft
4 Bed
2.5 Bath
Add to Wishlist
Add to Wishlist
⇄
The Kansas Place
2385
2,385 sq ft
3 Bed
2.5 Bath
Add to Wishlist
Add to Wishlist
⇄
The Kaufmann
2712-2
2,712 sq ft
4 Bed
2.5 Bath
Add to Wishlist
Add to Wishlist
⇄
The Kensington
3372
3,372 sq ft
5 Bed
3 Bath
Add to Wishlist
Add to Wishlist
⇄
The Kentwood
2981
2,981 sq ft
5 Bed
4 Bath
Add to Wishlist
Add to Wishlist
⇄
The Kimbrook
2340
2,340 sq ft
4 Bed
2.5 Bath
Add to Wishlist
Add to Wishlist
⇄
The Kingston
2681
2,681 sq ft
4 Bed
2.5 Bath
Add to Wishlist
Add to Wishlist
⇄
The Knollbrook
1656M
1,656 sq ft
3 Bed
2.5 Bath
Add to Wishlist
Add to Wishlist
⇄
The Kresswood
2153
2,153 sq ft
3 Bed
3 Bath
Add to Wishlist
Add to Wishlist
⇄
The Ladyard
2037-3
2,037 sq ft
3 Bed
2.5 Bath
Add to Wishlist
Add to Wishlist
⇄
The Lafayette
2013M
2,013 sq ft
3 Bed
2.5 Bath
Add to Wishlist
Add to Wishlist
⇄

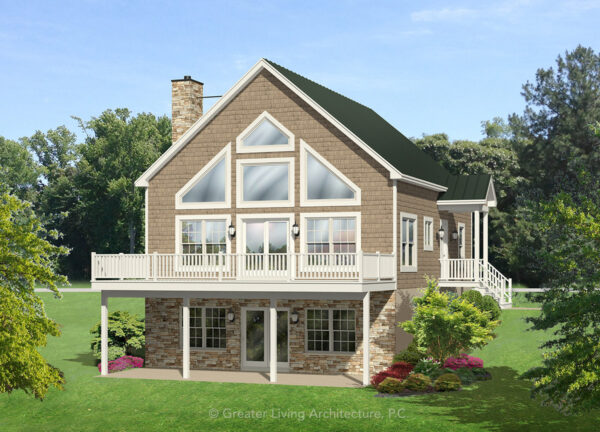
The Lake Chalet
1691M
1,691 sq ft
4 Bed
3 Bath
Add to Wishlist
Add to Wishlist
⇄
Find The Perfect House Plan
TOTAL SQUARE FOOTAGE
Floors
Bedrooms
Bathrooms
Width
Depth
Collections
Apply
Reset
Select at least 2 products
to compare