Skip to content
HOME
COMMERCIAL
Portfolio
RESIDENTIAL
House Plans
Custom Homes
Modifications
Gallery
ABOUT
Meet the Team
Services
News
FAQs
Reviews
Contact
SHOP
House Plans
Gift Cards
HOME
COMMERCIAL
Portfolio
RESIDENTIAL
House Plans
Custom Homes
Modifications
Gallery
ABOUT
Meet the Team
Services
News
FAQs
Reviews
Contact
SHOP
House Plans
Gift Cards
$
0.00
0
Cart
One Story



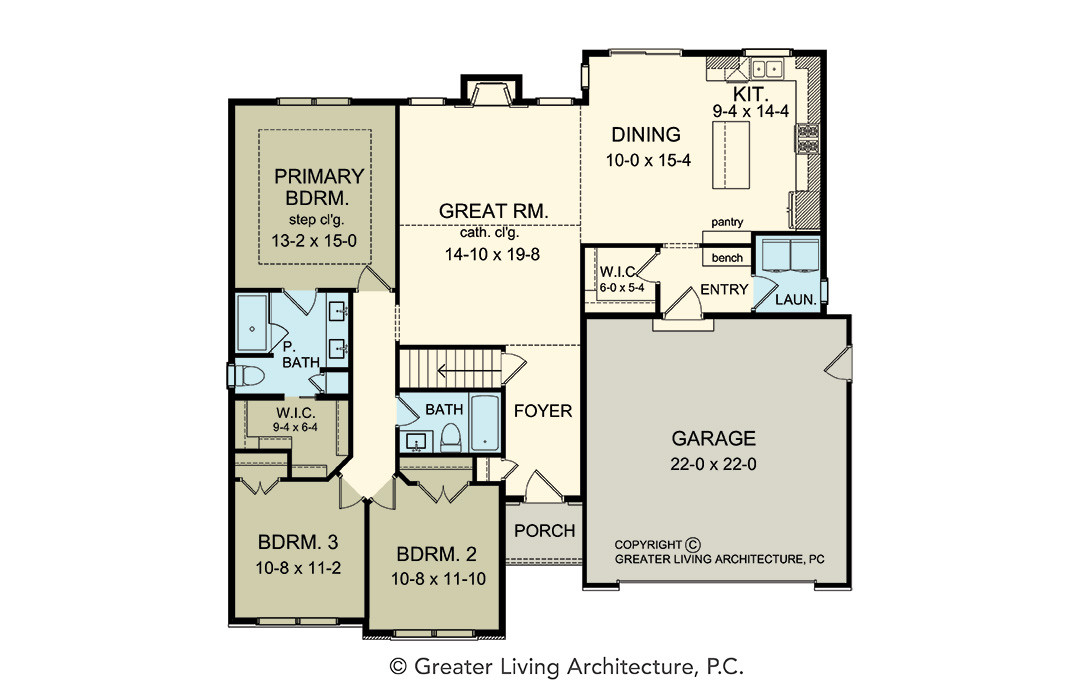




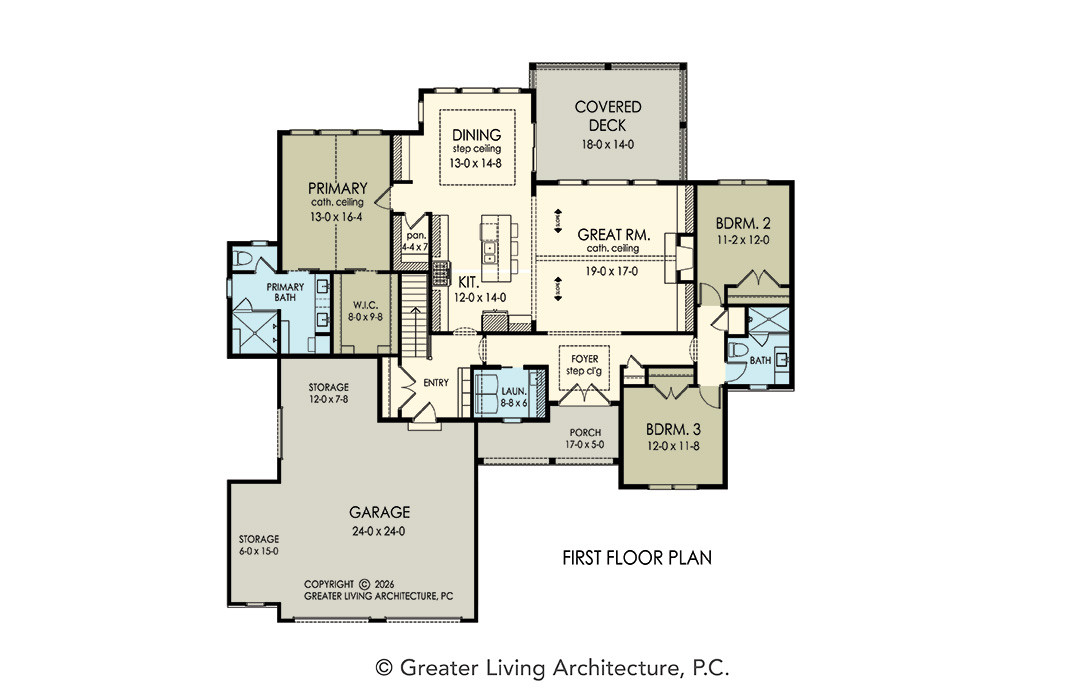


Floorplan View
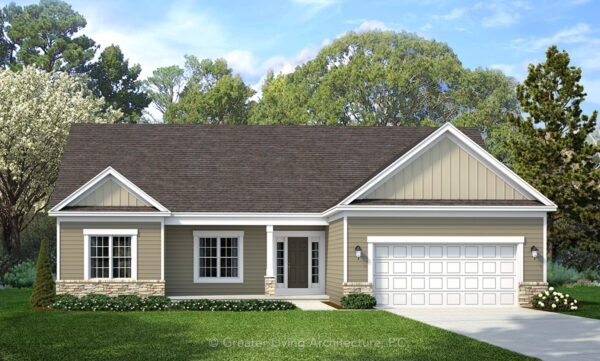


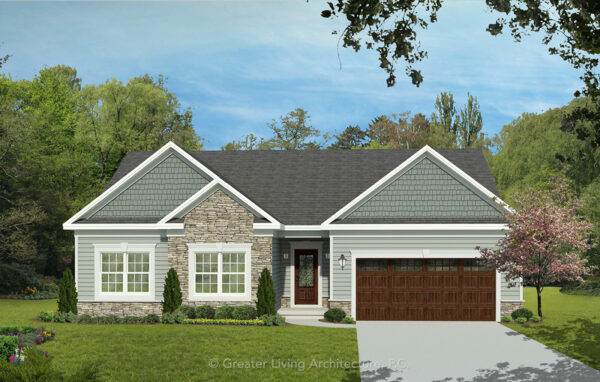

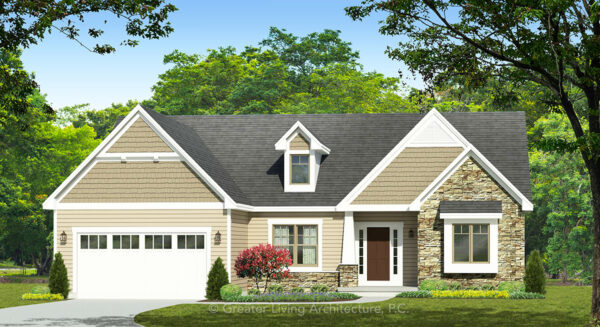

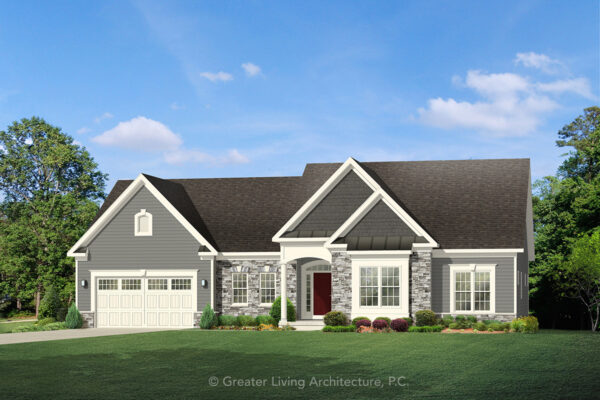
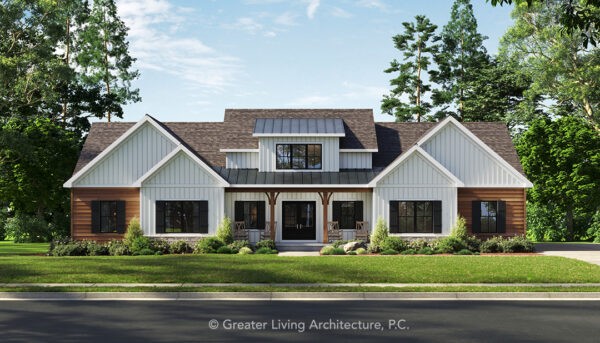
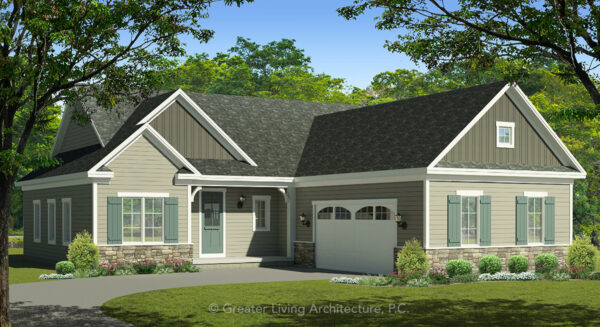
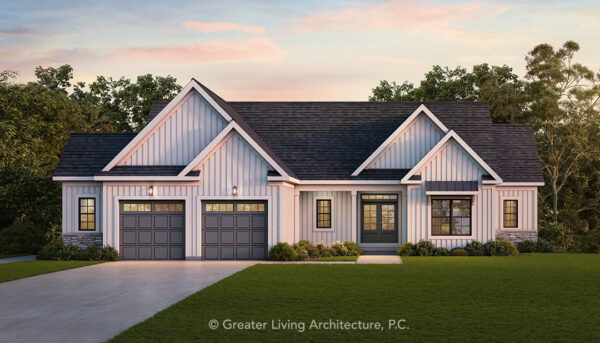
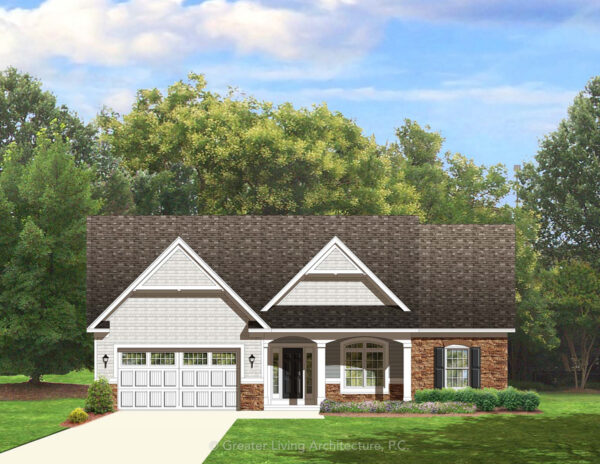
Front Elevation View
The Bancroft
1786R
1,786 sq ft
3 Bed
2 Bath
Add to Wishlist
Add to Wishlist
⇄
The Baxter
2300R
2,300 sq ft
4 Bed
3 Bath
Add to Wishlist
Add to Wishlist
⇄
The Bay View
2335R
2,335 sq ft
3 Bed
2.5 Bath
Add to Wishlist
Add to Wishlist
⇄
The Beechwood
1257R
1,257 sq ft
2 Bed
2 Bath
Add to Wishlist
Add to Wishlist
⇄
The Belleville
1640R
1,640 sq ft
3 Bed
2 Bath
Add to Wishlist
Add to Wishlist
⇄
The Benjamin
1879R
1,879 sq ft
3 Bed
2 Bath
Add to Wishlist
Add to Wishlist
⇄
The Benton Park
2954RM
2,954 sq ft
4 Bed
3 Bath
Add to Wishlist
Add to Wishlist
⇄

The Berkshire
1742R
1,742 sq ft
3 Bed
2 Bath
Add to Wishlist
Add to Wishlist
⇄

The Bingham
1873R
1,873 sq ft
3 Bed
2 Bath
Add to Wishlist
Add to Wishlist
⇄

The Birchwood
2001R2
2,001 sq ft
2 Bed
2 Bath
Add to Wishlist
Add to Wishlist
⇄
The Brandon
2006R2
2,006 sq ft
3 Bed
2.5 Bath
Add to Wishlist
Add to Wishlist
⇄
The Brantford
2244R
2,244 sq ft
3 Bed
2.5 Bath
Add to Wishlist
Add to Wishlist
⇄
The Brentwood
1980R
1,980 sq ft
3 Bed
2 Bath
Add to Wishlist
Add to Wishlist
⇄
The Brewster
2101R
2,101 sq ft
3 Bed
2 Bath
Add to Wishlist
Add to Wishlist
⇄
The Bridgetown
1712R
1,712 sq ft
3 Bed
2 Bath
Add to Wishlist
Add to Wishlist
⇄
The Brimfield
1752R
1,752 sq ft
3 Bed
2 Bath
Add to Wishlist
Add to Wishlist
⇄
Find The Perfect House Plan
TOTAL SQUARE FOOTAGE
Floors
Bedrooms
Bathrooms
Width
Depth
Collections
Apply
Reset
Select at least 2 products
to compare