
Images may depict modifications not included in the original house plan.
1,640
sq ft
3
Bedroom
2
Bath
1
Story
2 Car
Garage
The Belleville
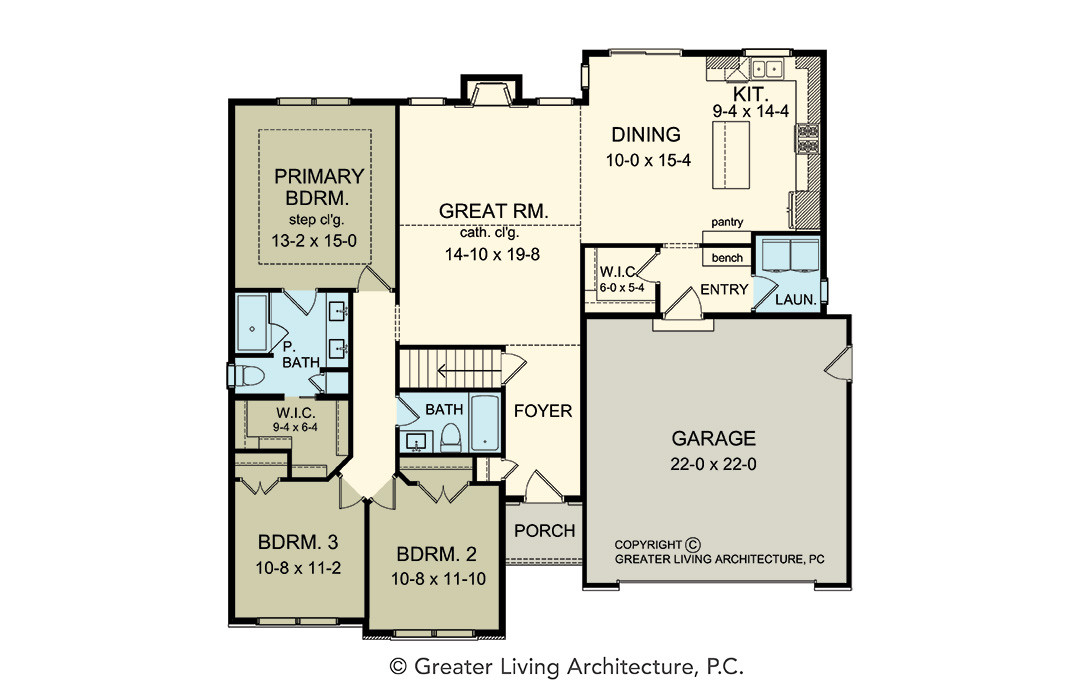
The Belleville is a thoughtfully designed ranch that blends timeless curb appeal with smart, modern living. At 1,640 square feet, this three-bedroom, two-bath home offers a highly functional layout that lives larger than its footprint.
A welcoming front porch leads into an open-concept interior where the great room, dining area, and kitchen flow seamlessly together—perfect for both everyday living and entertaining. The kitchen features a central island, pantry, and direct access to the dining space, creating a natural hub for gathering.
Privately situated, the primary suite offers a quiet retreat complete with a spacious walk-in closet and en-suite bath. Two additional bedrooms and a full bath provide flexibility for guests, family, or a home office.

Practical details elevate the design, including a convenient laundry area, attached two-car garage, and efficient circulation throughout. The exterior combines classic architectural elements—gables, stone accents, and balanced proportions—for a look that feels both refined and approachable.
The Belleville is ideal for homeowners seeking one-level living without sacrificing style, comfort, or functionality—making it a perfect fit for a variety of lifestyles and communities.