2,335

sq ft

3

Bedroom

2.5

Bath

1

Story

3 Car

Garage

The Bay View


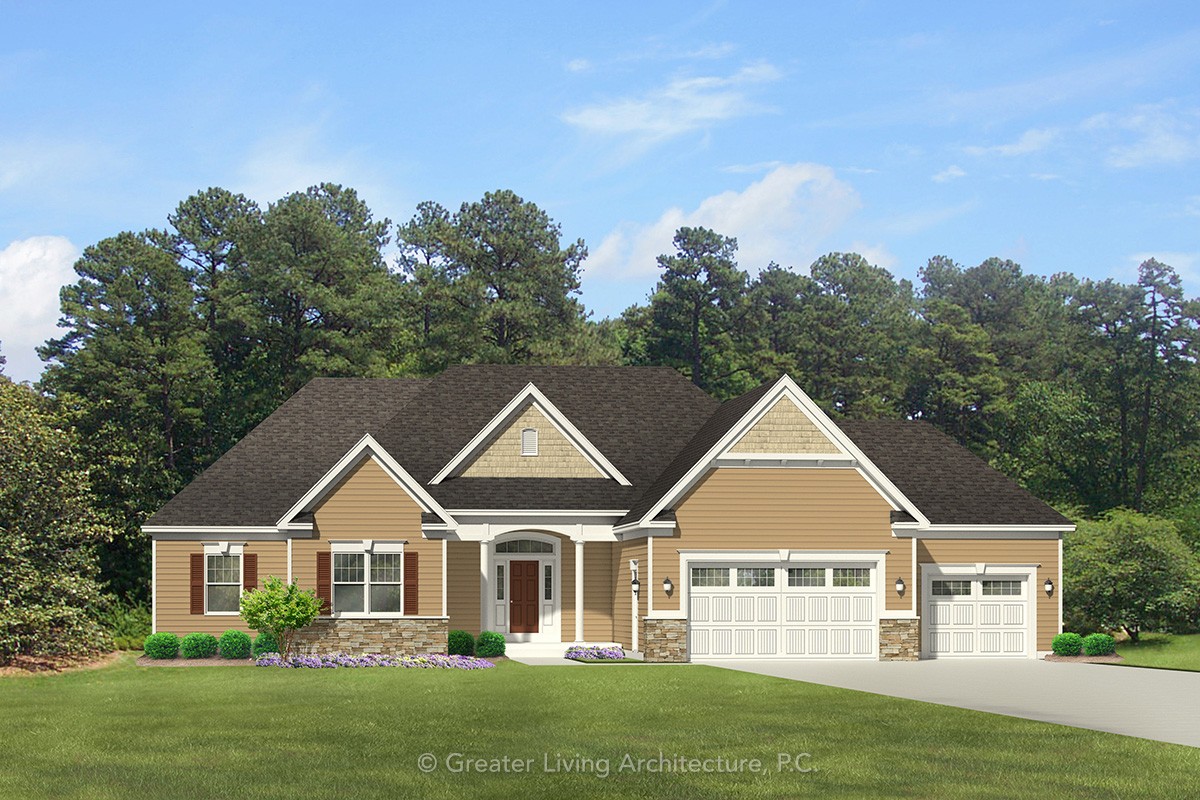

The Bay View is a 2,335 square-foot, one story house plan with 3 bedrooms and 2.5 bathrooms.

Add to Wishlist
Add to Wishlist
Plan Number 2335R Plan Category

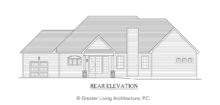
House Plan Drawings

Floor Plan

House Plan Details

Square Footage
First Floor 2,335
Total Square Footage 2,335
Plan Specs
Width 76' 8"
Depth 70' 0"
First Floor Ceiling Height 9'
Bedrooms 3
Bathrooms 2.5
Garage Bays 3
Project Number 2501

Share this Plan!

Renderings & images shown may differ from final construction documents.

Select at least 2 products
to compare