Skip to content
HOME
COMMERCIAL
Portfolio
RESIDENTIAL
House Plans
Custom Homes
Modifications
Gallery
ABOUT
Meet the Team
Services
News
FAQs
Reviews
Contact
SHOP
House Plans
Gift Cards
HOME
COMMERCIAL
Portfolio
RESIDENTIAL
House Plans
Custom Homes
Modifications
Gallery
ABOUT
Meet the Team
Services
News
FAQs
Reviews
Contact
SHOP
House Plans
Gift Cards
$
0.00
0
Cart
Garage Left/Right
,
Two Story









Floorplan View









Front Elevation View
The Hazel Crest
1672
1,672 sq ft
3 Bed
2.5 Bath
Add to Wishlist
Add to Wishlist
⇄
The Houston
2754-3
2,754 sq ft
4 Bed
2.5 Bath
Add to Wishlist
Add to Wishlist
⇄
The Jackson Cottage
1760R
1,760 sq ft
2 Bed
2 Bath
Add to Wishlist
Add to Wishlist
⇄
The Jaclyn
1873R2
1,873 sq ft
3 Bed
2 Bath
Add to Wishlist
Add to Wishlist
⇄
The Kilbourne
2367R2
2,367 sq ft
3 Bed
2.5 Bath
Add to Wishlist
Add to Wishlist
⇄

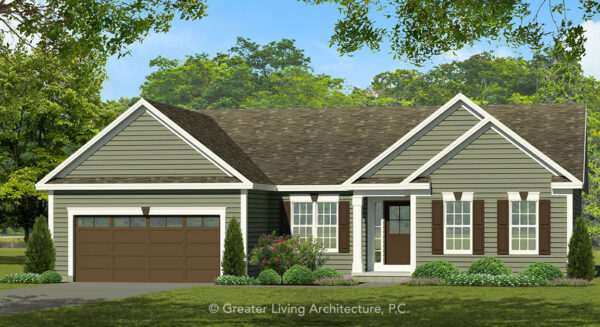
The Kincaide
1335R
1,335 sq ft
3 Bed
2.5 Bath
Add to Wishlist
Add to Wishlist
⇄

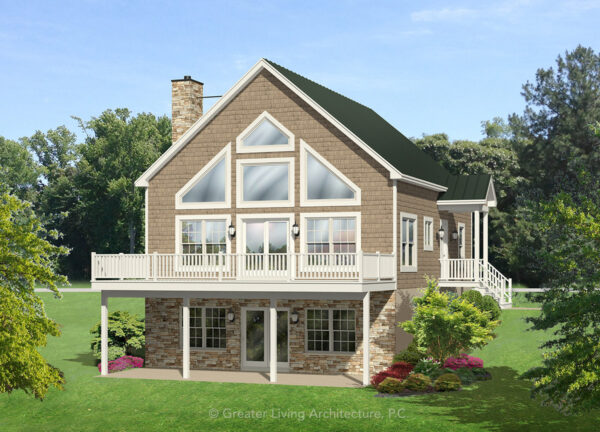
The Lake Chalet
1691M
1,691 sq ft
4 Bed
3 Bath
Add to Wishlist
Add to Wishlist
⇄
The Landing
1807
1,807 sq ft
3 Bed
2.5 Bath
Add to Wishlist
Add to Wishlist
⇄
The Landon
2257
2,257 sq ft
3 Bed
2.5 Bath
Add to Wishlist
Add to Wishlist
⇄
The Lansdale
2269R
2,269 sq ft
3 Bed
2.5 Bath
Add to Wishlist
Add to Wishlist
⇄

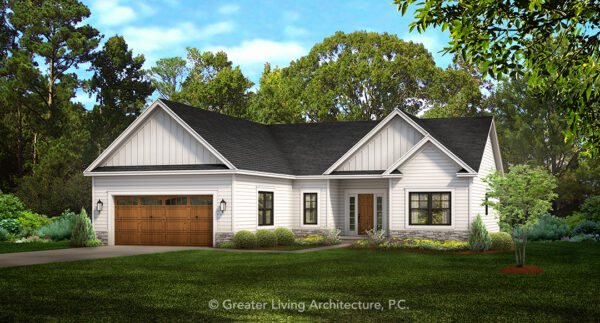
The Lincoln Park
1756R
1,756 sq ft
3 Bed
2.5 Bath
Add to Wishlist
Add to Wishlist
⇄
The Linden
1866
1,866 sq ft
3 Bed
2.5 Bath
Add to Wishlist
Add to Wishlist
⇄
The Lockhart
1351R
1,351 sq ft
3 Bed
2 Bath
Add to Wishlist
Add to Wishlist
⇄
The Lockington
2321-2
2,321 sq ft
4 Bed
2.5 Bath
Add to Wishlist
Add to Wishlist
⇄
The Magnolia
1775
1,775 sq ft
3 Bed
2.5 Bath
Add to Wishlist
Add to Wishlist
⇄
The Mcgregor
1440R
1,440 sq ft
3 Bed
2 Bath
Add to Wishlist
Add to Wishlist
⇄
Find The Perfect House Plan
TOTAL SQUARE FOOTAGE
Floors
Bedrooms
Bathrooms
Width
Depth
Collections
Apply
Reset
Select at least 2 products
to compare