Skip to content
HOME
COMMERCIAL
Portfolio
RESIDENTIAL
House Plans
Custom Homes
Modifications
Gallery
ABOUT
Meet the Team
Services
News
FAQs
Reviews
Contact
SHOP
House Plans
Gift Cards
HOME
COMMERCIAL
Portfolio
RESIDENTIAL
House Plans
Custom Homes
Modifications
Gallery
ABOUT
Meet the Team
Services
News
FAQs
Reviews
Contact
SHOP
House Plans
Gift Cards
$
0.00
0
Cart
Two Story
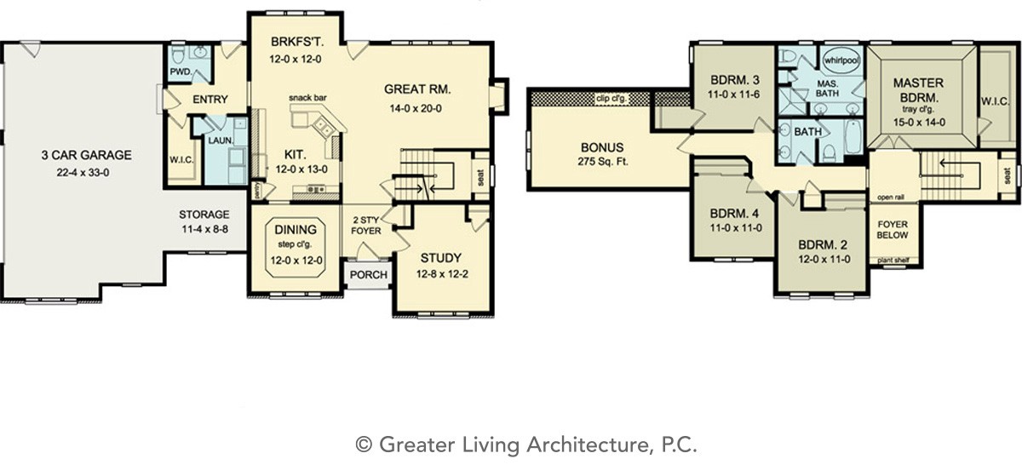
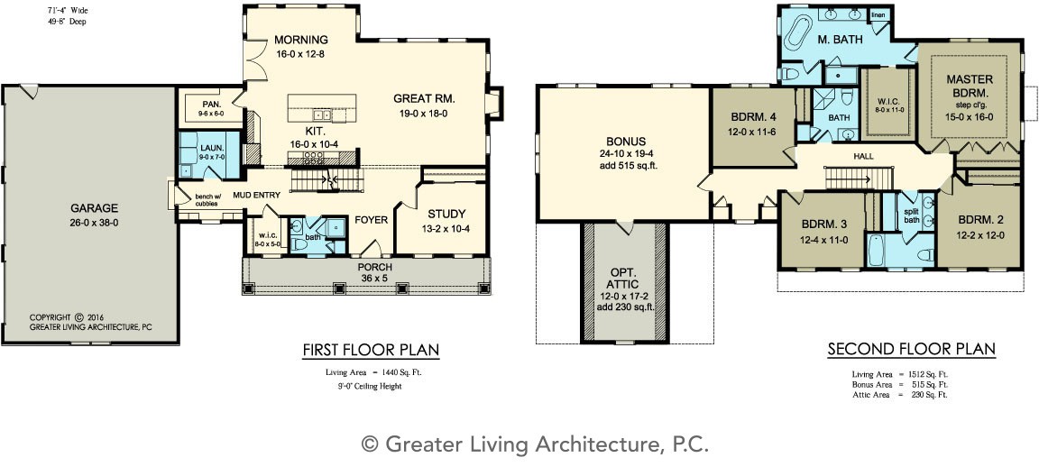
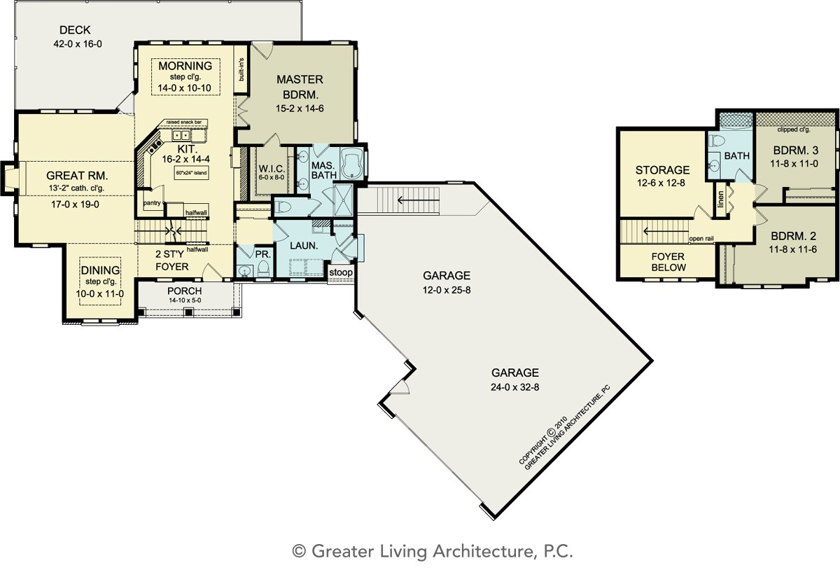
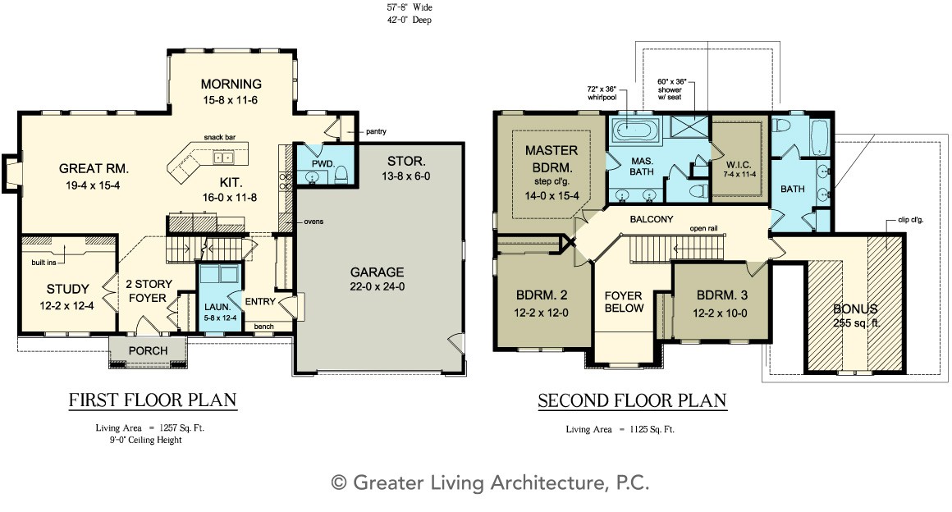
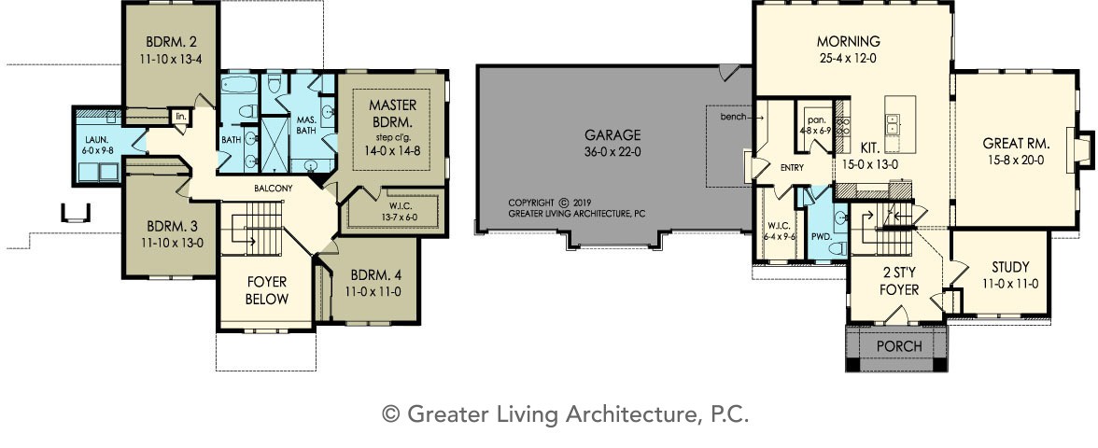
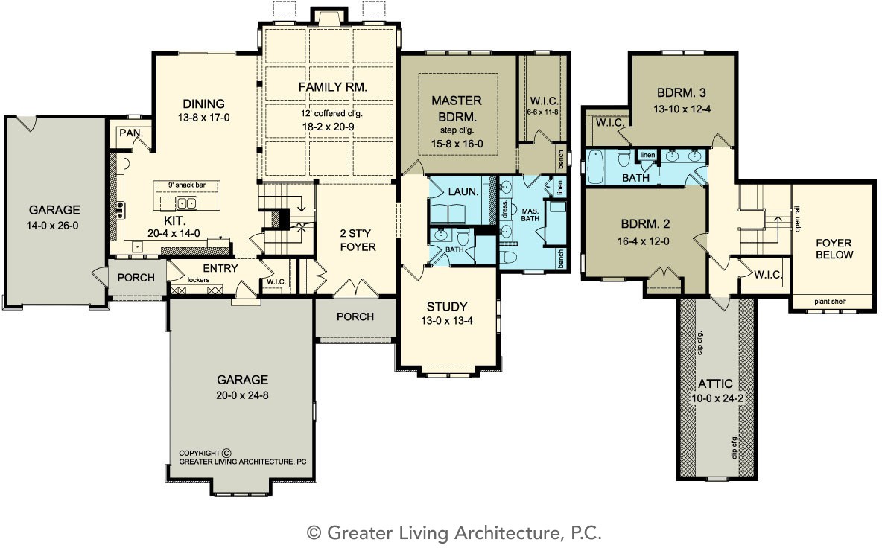
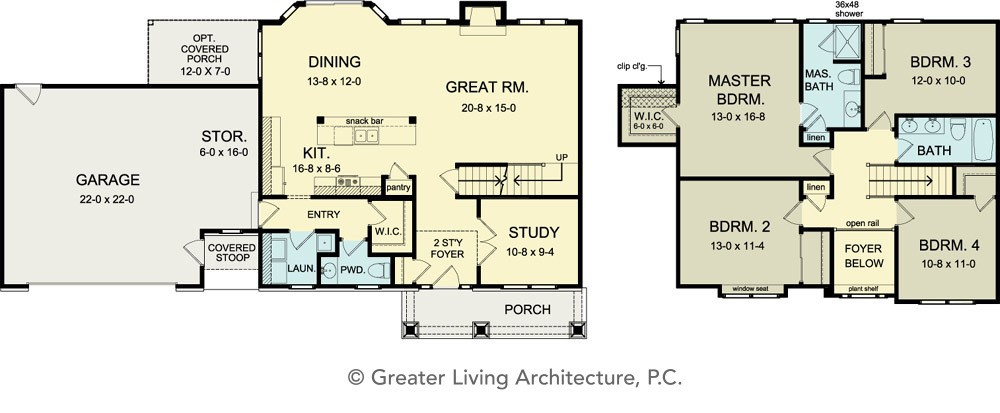
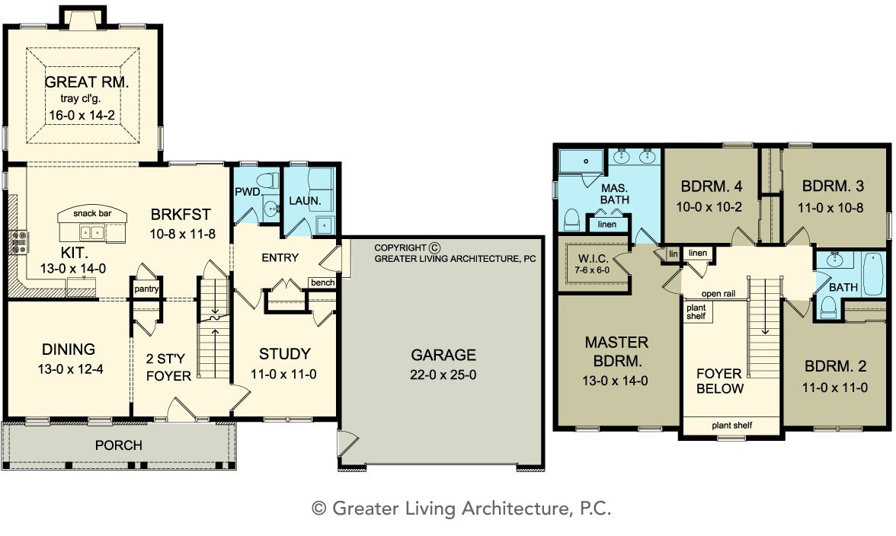
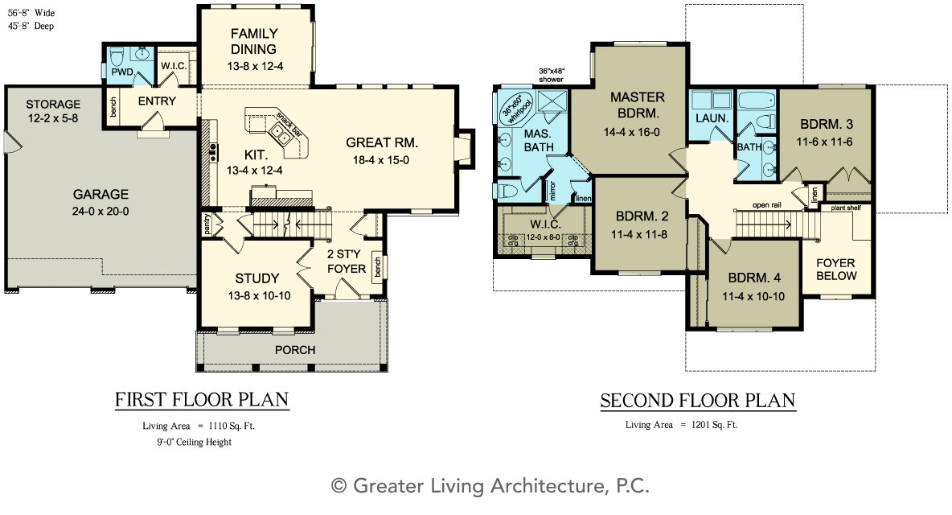
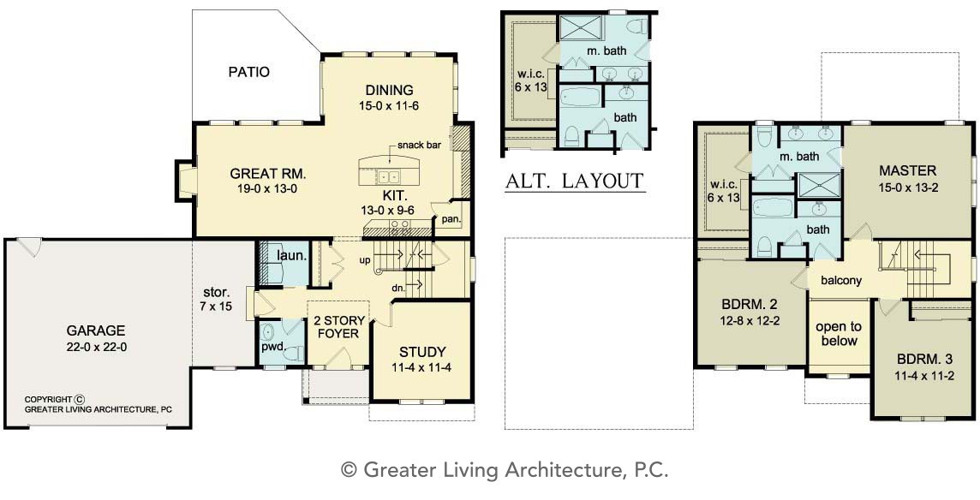
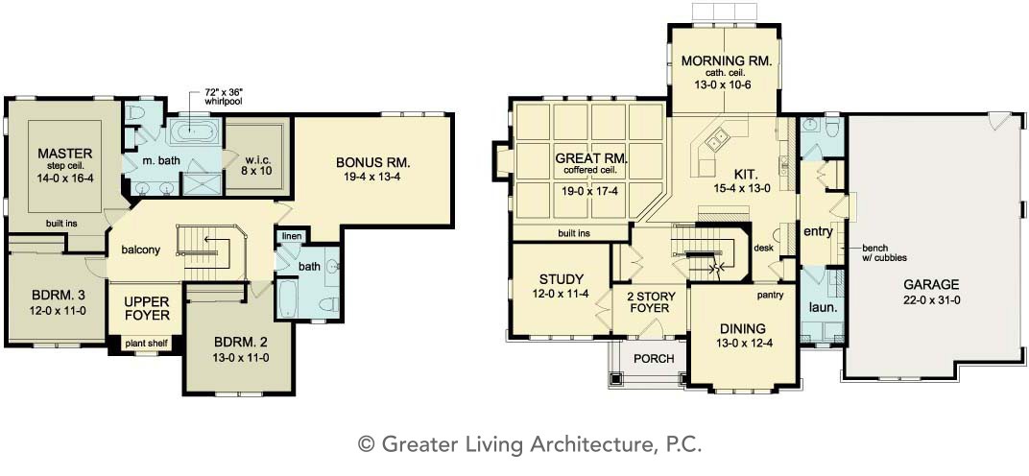
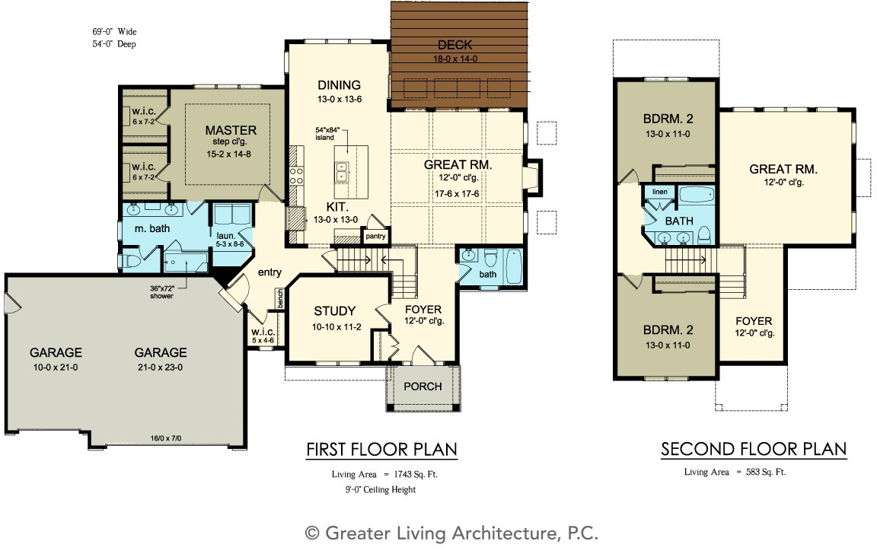
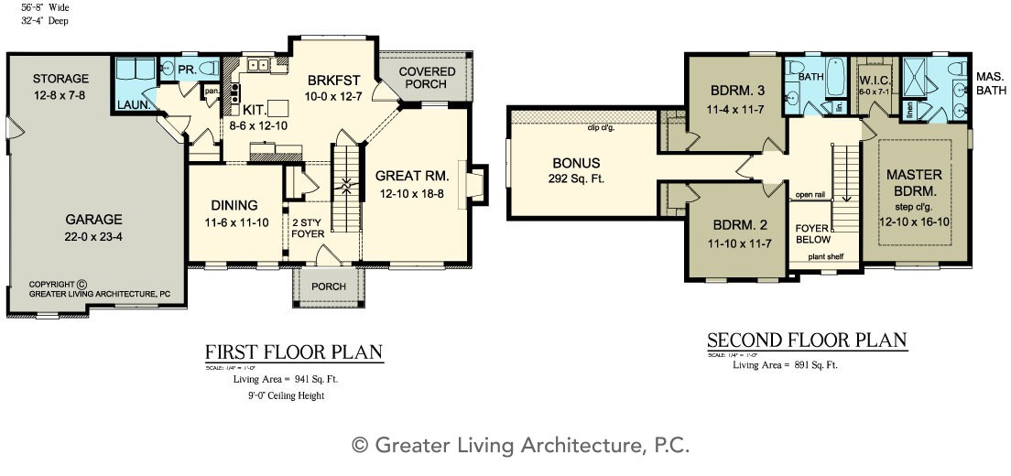
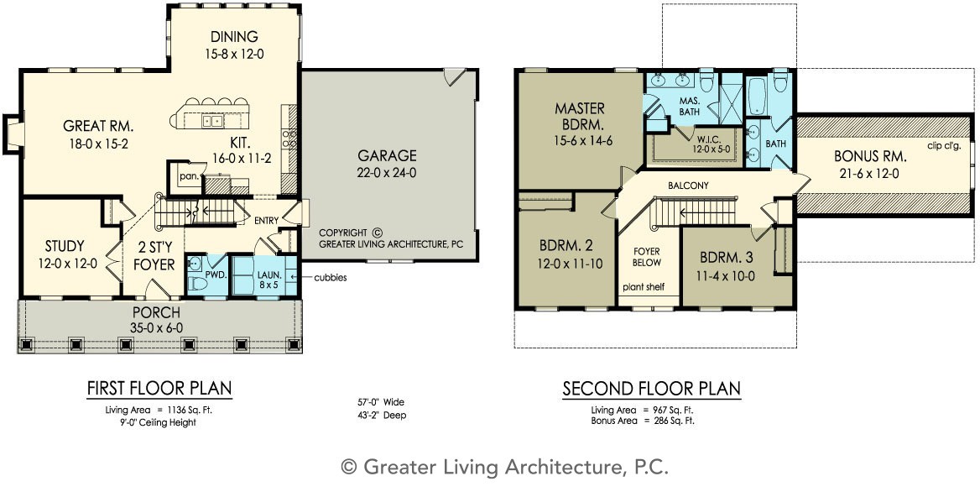
Floorplan View
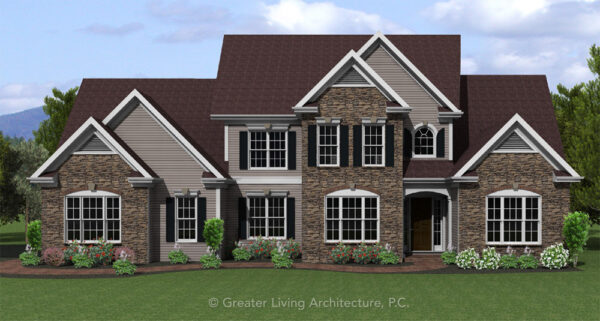
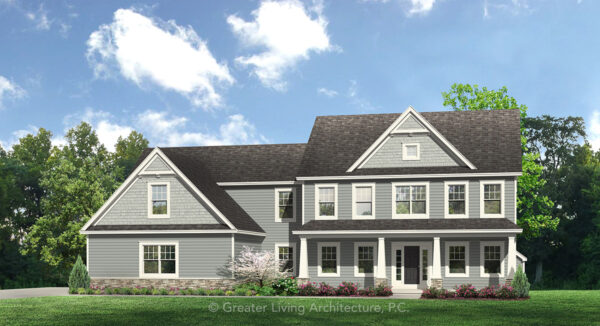
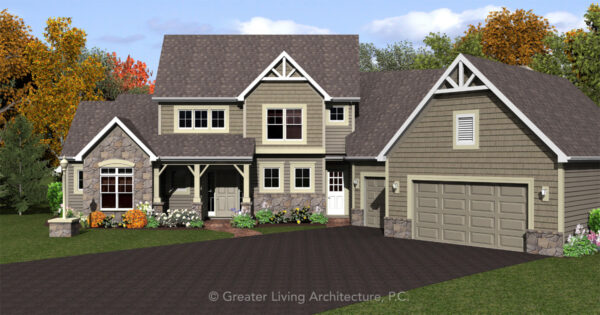
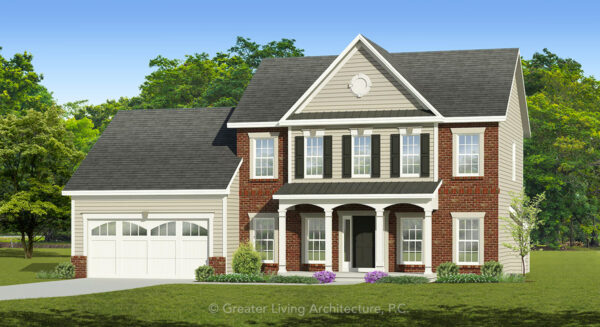
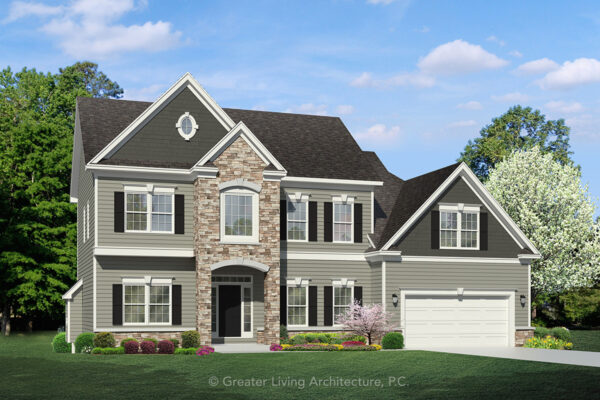
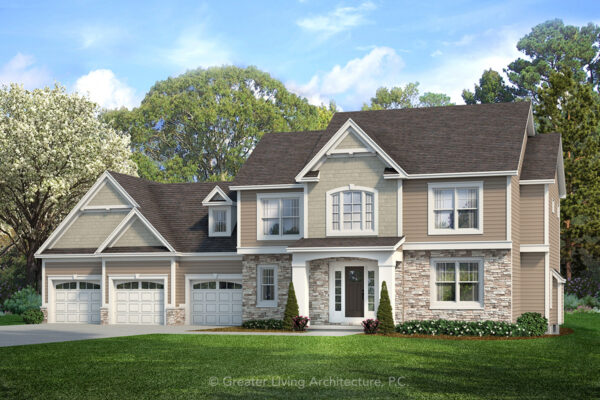
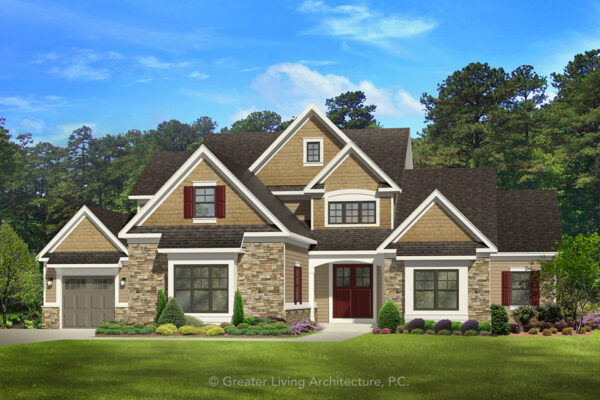
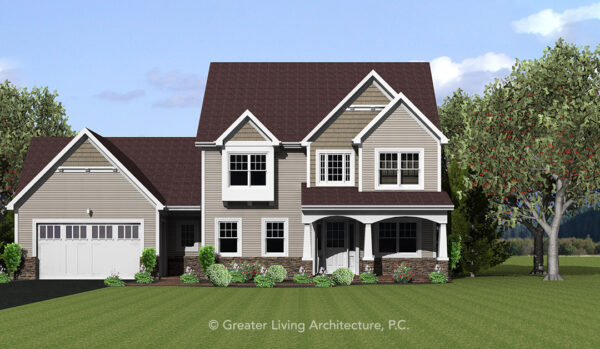
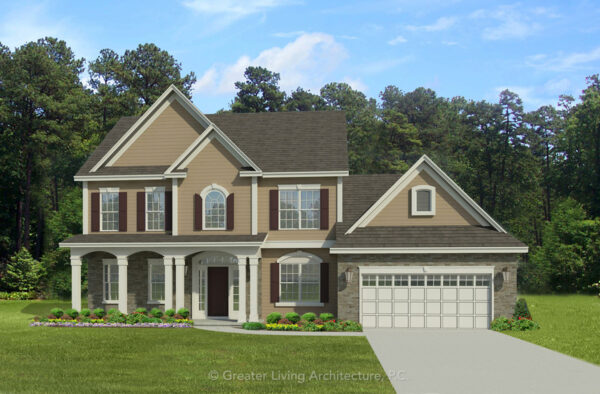
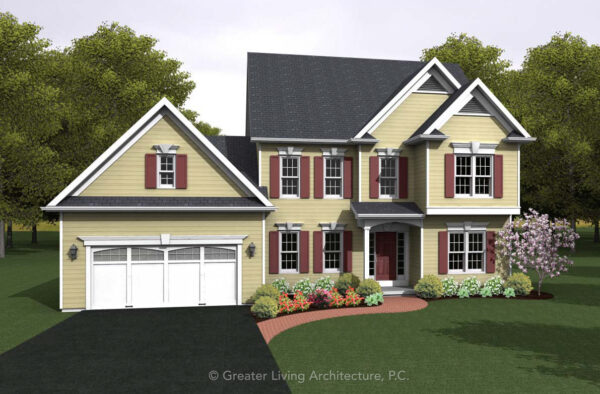
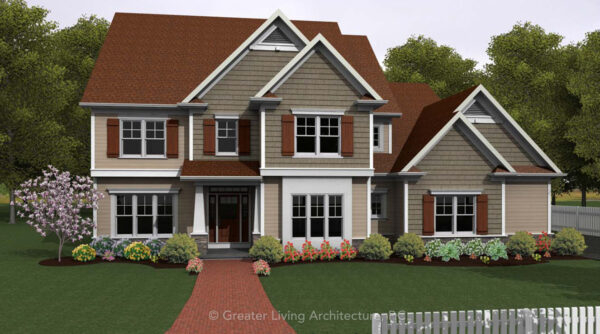
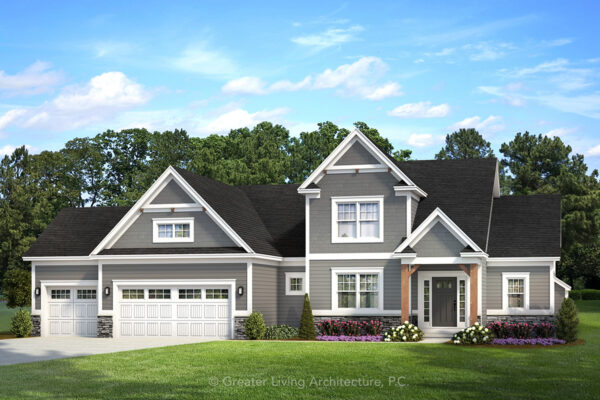
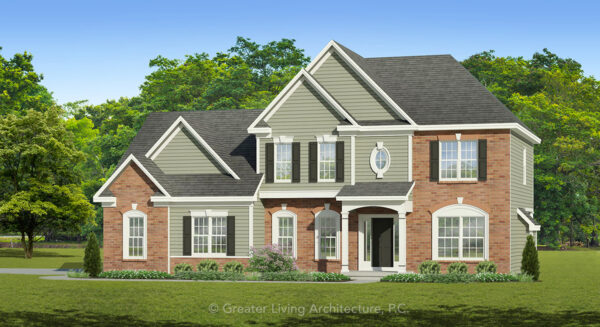
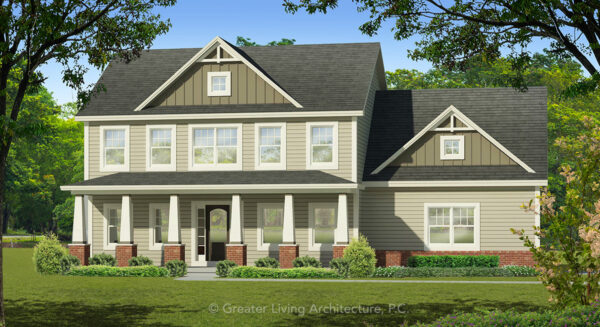
Front Elevation View
The Princeton
2688
2,688 sq ft
4 Bed
2.5 Bath
Add to Wishlist
Add to Wishlist
⇄
The Radcliffe
2952-2
2,952 sq ft
4 Bed
4 Bath
Add to Wishlist
Add to Wishlist
⇄
The Rebecca
2324M
2,324 sq ft
3 Bed
2.5 Bath
Add to Wishlist
Add to Wishlist
⇄
The Remington
1920
1,920 sq ft
3 Bed
2.5 Bath
Add to Wishlist
Add to Wishlist
⇄
The Roosevelt
2382
2,382 sq ft
3 Bed
2.5 Bath
Add to Wishlist
Add to Wishlist
⇄
The Roxwell
2875
2,875 sq ft
4 Bed
2.5 Bath
Add to Wishlist
Add to Wishlist
⇄
The Sagebrook
2940M
2,940 sq ft
3 Bed
3 Bath
Add to Wishlist
Add to Wishlist
⇄
The San Dimas
2070
2,070 sq ft
4 Bed
2.5 Bath
Add to Wishlist
Add to Wishlist
⇄
The Seneca
2964
2,964 sq ft
4 Bed
2.5 Bath
Add to Wishlist
Add to Wishlist
⇄
The Seymour
2234-4
2,234 sq ft
4 Bed
2.5 Bath
Add to Wishlist
Add to Wishlist
⇄
The South Bend
2311-2
2,311 sq ft
4 Bed
2.5 Bath
Add to Wishlist
Add to Wishlist
⇄
The Springville
1998
1,998 sq ft
3 Bed
2.5 Bath
Add to Wishlist
Add to Wishlist
⇄
The Springwater
2616
2,616 sq ft
3 Bed
2.5 Bath
Add to Wishlist
Add to Wishlist
⇄
The Sprucewood
2326M
2,326 sq ft
3 Bed
2.5 Bath
Add to Wishlist
Add to Wishlist
⇄
The Stafford
1832
1,832 sq ft
3 Bed
2.5 Bath
Add to Wishlist
Add to Wishlist
⇄
The Stephenson
2103
2,103 sq ft
3 Bed
2.5 Bath
Add to Wishlist
Add to Wishlist
⇄
Find The Perfect House Plan
TOTAL SQUARE FOOTAGE
Floors
Bedrooms
Bathrooms
Width
Depth
Collections
Apply
Reset
Select at least 2 products
to compare