Skip to content
HOME
COMMERCIAL
Portfolio
RESIDENTIAL
House Plans
Custom Homes
Modifications
Gallery
ABOUT
Meet the Team
Services
News
FAQs
Reviews
Contact
SHOP
House Plans
Gift Cards
HOME
COMMERCIAL
Portfolio
RESIDENTIAL
House Plans
Custom Homes
Modifications
Gallery
ABOUT
Meet the Team
Services
News
FAQs
Reviews
Contact
SHOP
House Plans
Gift Cards
$
0.00
0
Cart
Garage Left/Right
,
Two Story





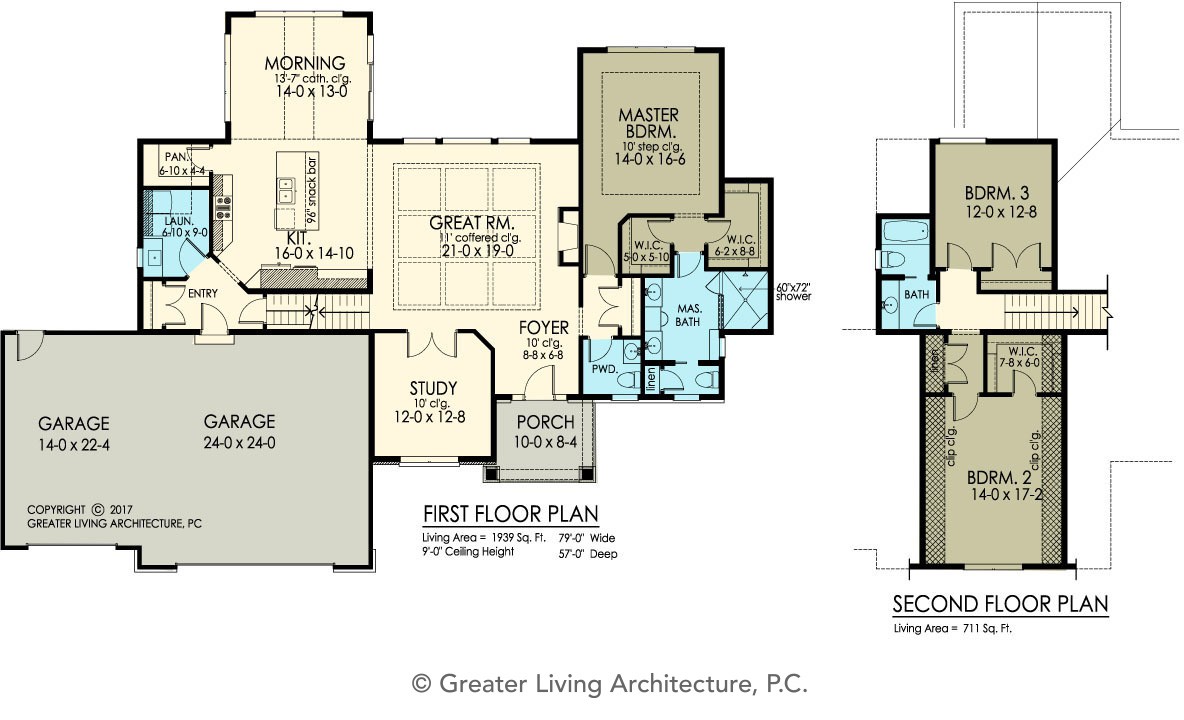
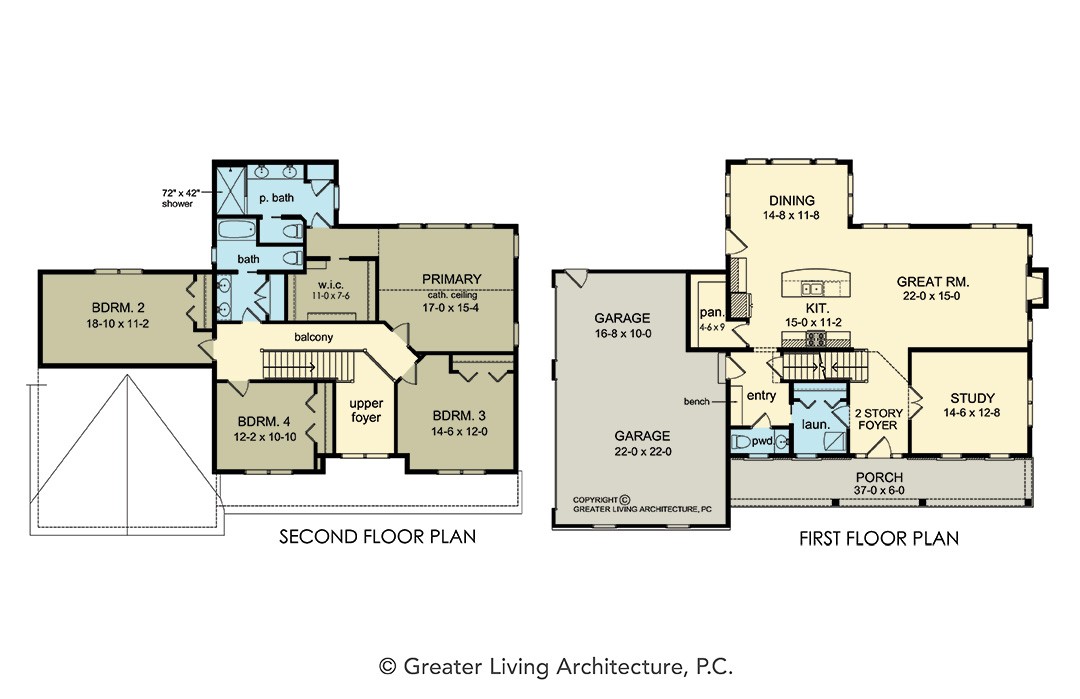




Floorplan View

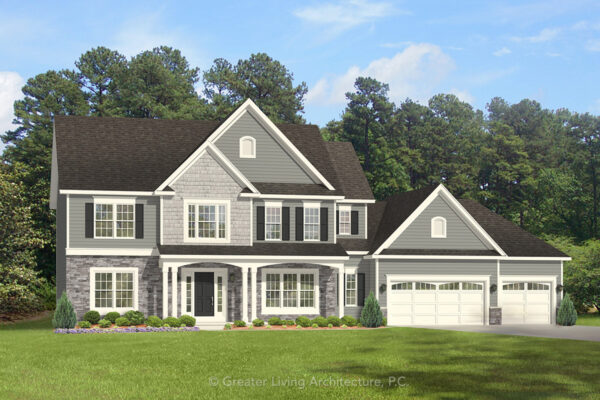
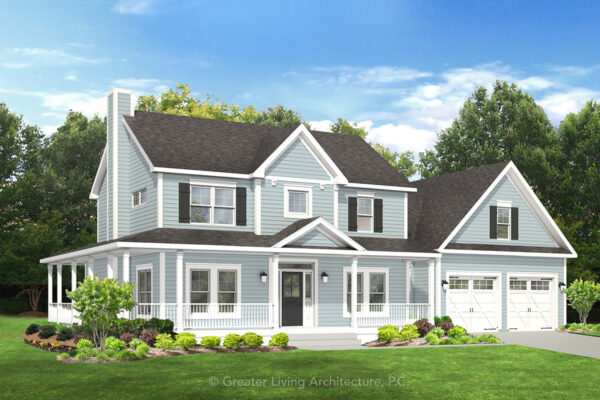

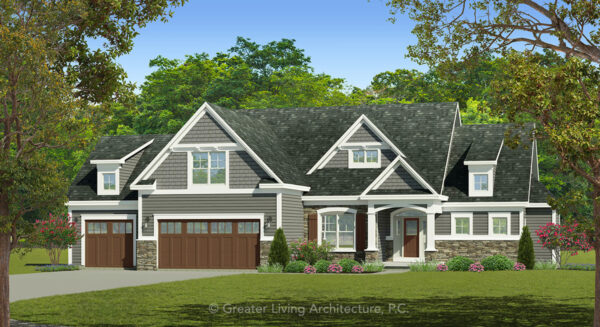
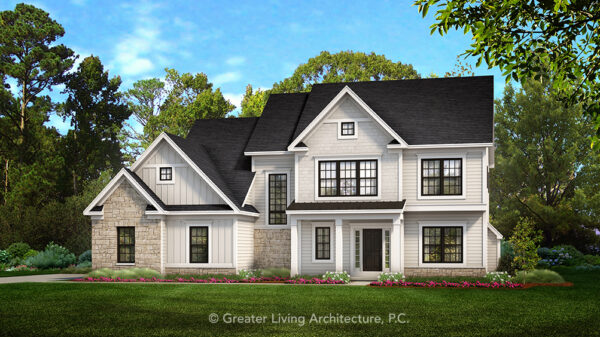
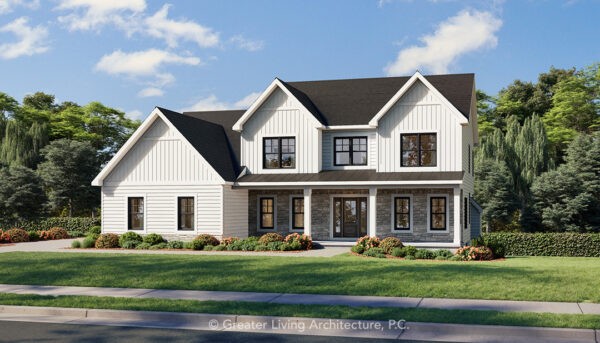
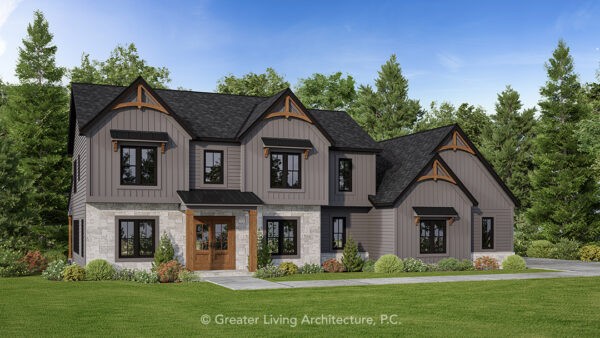


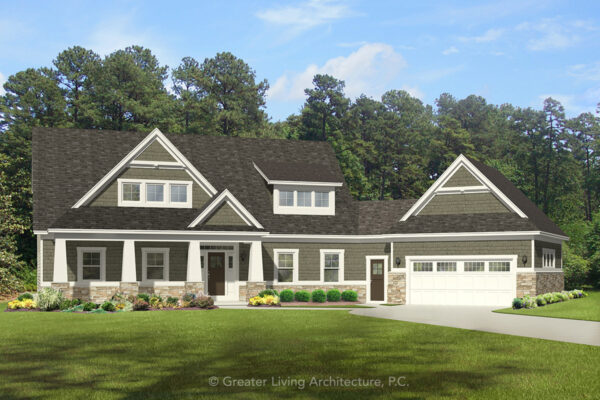
Front Elevation View
The Gorham
2939
2,939 sq ft
4 Bed
2.5 Bath
Add to Wishlist
Add to Wishlist
⇄
The Gray Stone
3017
3,017 sq ft
4 Bed
2.5 Bath
Add to Wishlist
Add to Wishlist
⇄
The Grayfield
2712
2,712 sq ft
4 Bed
2.5 Bath
Add to Wishlist
Add to Wishlist
⇄
The Grayson
2816
2,816 sq ft
4 Bed
2.5 Bath
Add to Wishlist
Add to Wishlist
⇄
The Groveland
2626M
2,626 sq ft
4 Bed
2.5 Bath
Add to Wishlist
Add to Wishlist
⇄
The Halstead
2102
2,102 sq ft
3 Bed
2.5 Bath
Add to Wishlist
Add to Wishlist
⇄
The Hamilton
3716
3,716 sq ft
5 Bed
4 Bath
Add to Wishlist
Add to Wishlist
⇄
The Hannah
2945
2,945 sq ft
4 Bed
2.5 Bath
Add to Wishlist
Add to Wishlist
⇄
The Harmon Place
2650M
2,650 sq ft
3 Bed
2.5 Bath
Add to Wishlist
Add to Wishlist
⇄
The Harper
2845
2,845 sq ft
4 Bed
2.5 Bath
Add to Wishlist
Add to Wishlist
⇄
The Harrison
2744
2,744 sq ft
4 Bed
2.5 Bath
Add to Wishlist
Add to Wishlist
⇄
The Hartford
2489
2,489 sq ft
4 Bed
2.5 Bath
Add to Wishlist
Add to Wishlist
⇄
The Havenwood
3094
3,094 sq ft
5 Bed
3 Bath
Add to Wishlist
Add to Wishlist
⇄
The Hawks Haven
3706
3,706 sq ft
4 Bed
3.5 Bath
Add to Wishlist
Add to Wishlist
⇄
The Hawthorne
1679
1,679 sq ft
3 Bed
2.5 Bath
Add to Wishlist
Add to Wishlist
⇄
The Haywood
2660M
2,660 sq ft
4 Bed
2.5 Bath
Add to Wishlist
Add to Wishlist
⇄
Find The Perfect House Plan
TOTAL SQUARE FOOTAGE
Floors
Bedrooms
Bathrooms
Width
Depth
Collections
Apply
Reset
Select at least 2 products
to compare