Skip to content
HOME
COMMERCIAL
Portfolio
RESIDENTIAL
House Plans
Custom Homes
Modifications
Gallery
ABOUT
Meet the Team
Services
News
FAQs
Reviews
Contact
SHOP
House Plans
Gift Cards
HOME
COMMERCIAL
Portfolio
RESIDENTIAL
House Plans
Custom Homes
Modifications
Gallery
ABOUT
Meet the Team
Services
News
FAQs
Reviews
Contact
SHOP
House Plans
Gift Cards
$
0.00
0
Cart
Two Story
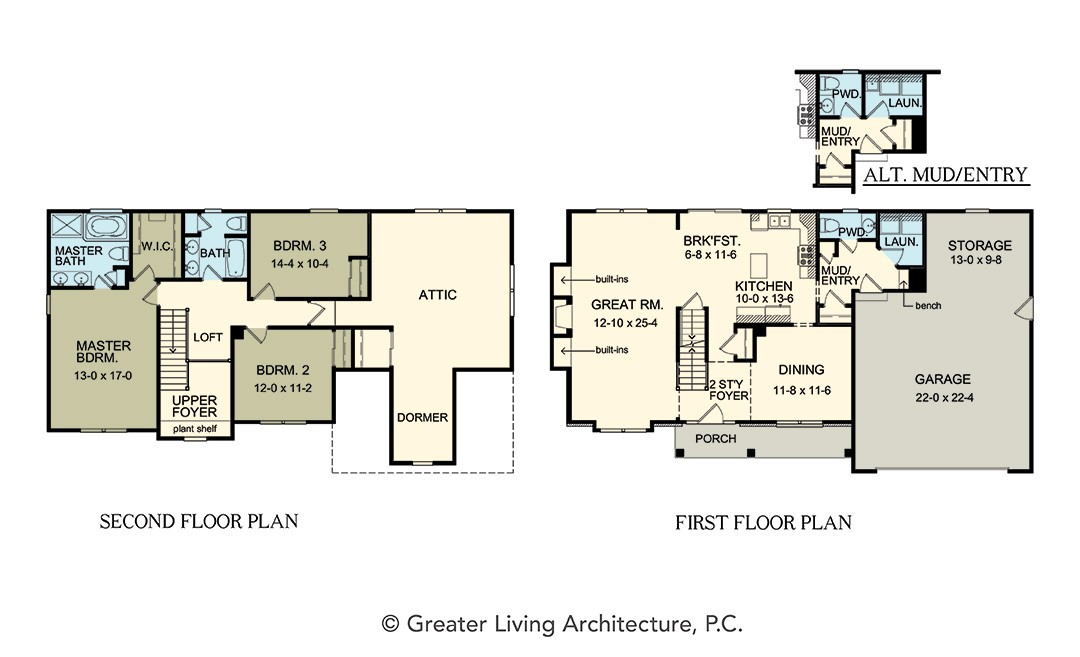

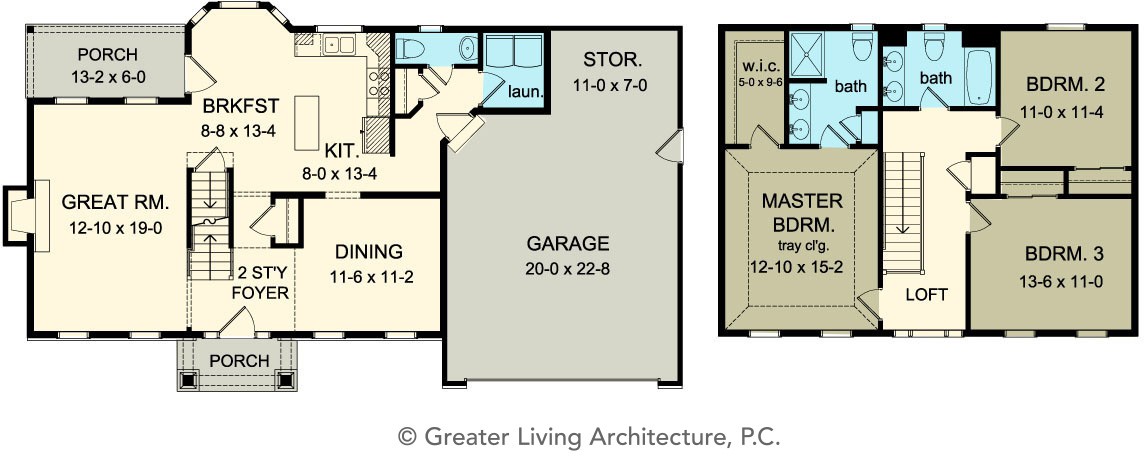
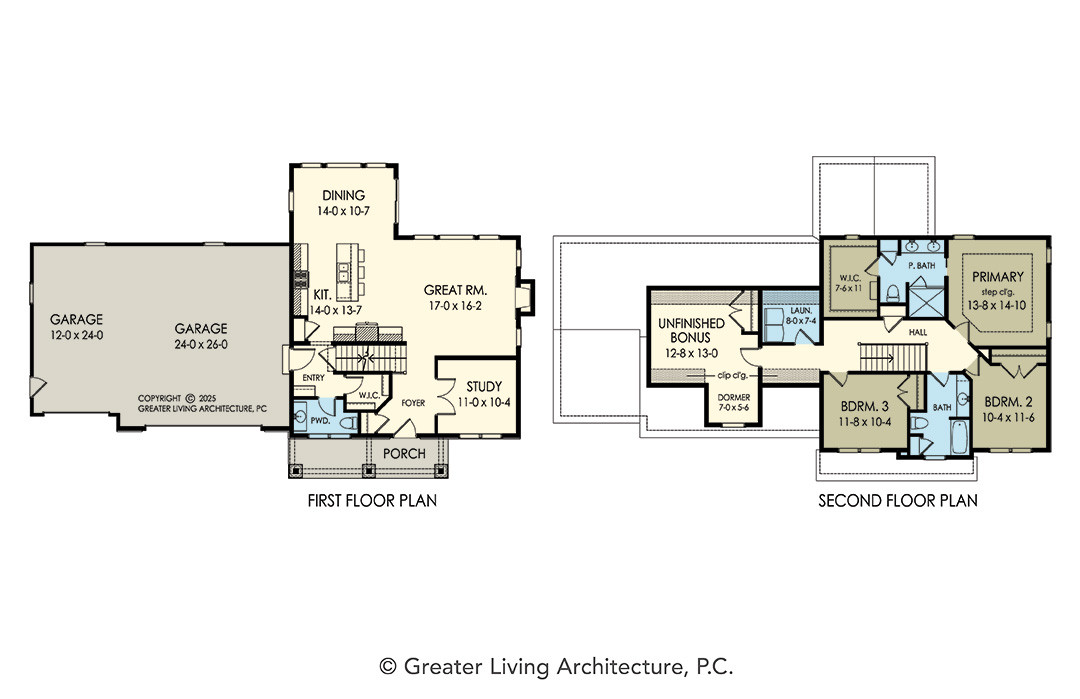





Floorplan View

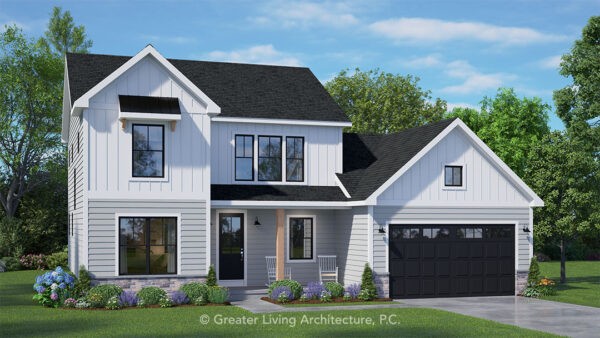
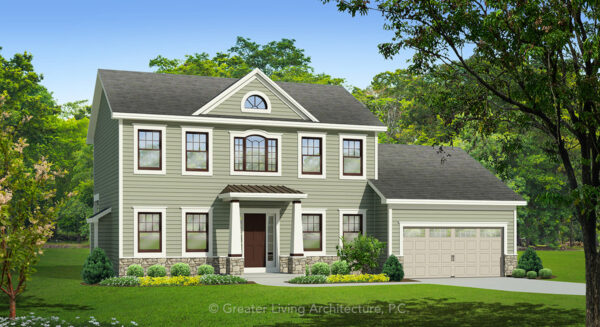
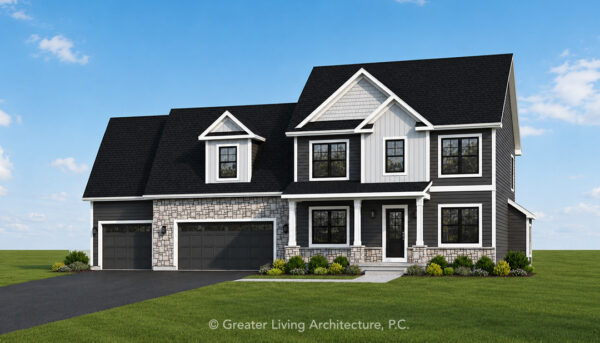
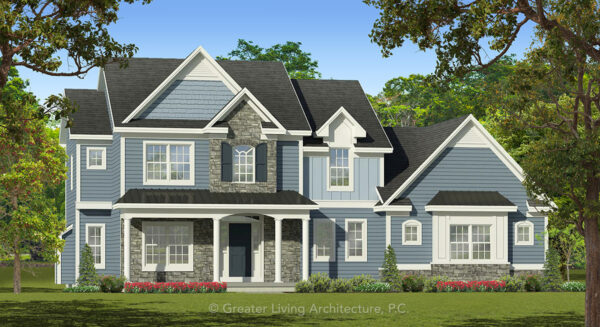
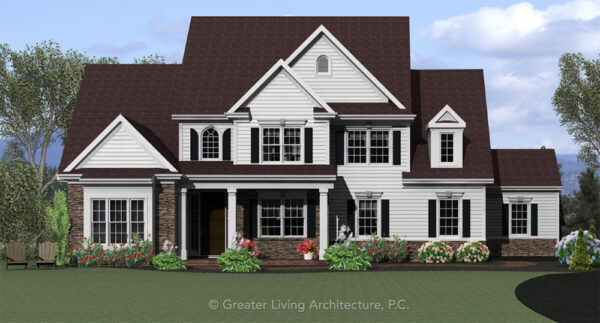

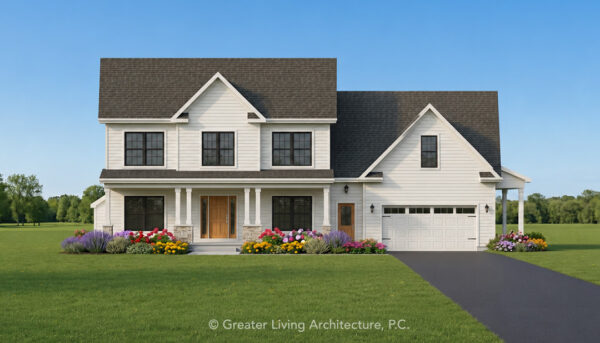
Front Elevation View
The Thompson
1951-2
1,951 sq ft
3 Bed
2.5 Bath
Add to Wishlist
Add to Wishlist
⇄

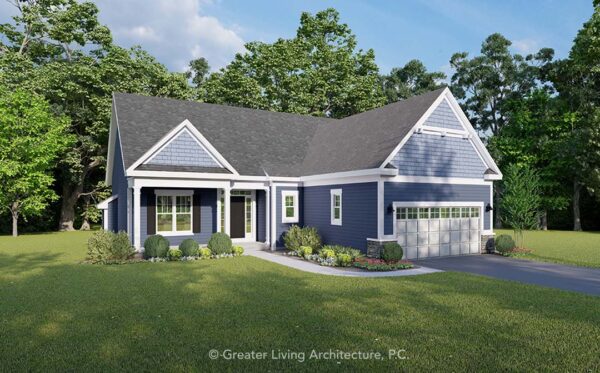

The Thornsbrook
1712M
1,712 sq ft
3 Bed
2 Bath
Add to Wishlist
Add to Wishlist
⇄

The Torrey Pine
2082
2,082 sq ft
3 Bed
2.5 Bath
Add to Wishlist
Add to Wishlist
⇄
The Torrington
1768R
1,768 sq ft
3 Bed
2 Bath
Add to Wishlist
Add to Wishlist
⇄
The Tucson
1820-2
1,820 sq ft
3 Bed
2.5 Bath
Add to Wishlist
Add to Wishlist
⇄
The Uptowne
2136
2,136 sq ft
3 Bed
2.5 Bath
Add to Wishlist
Add to Wishlist
⇄
The Valencia
2334-2
2,334 sq ft
4 Bed
2.5 Bath
Add to Wishlist
Add to Wishlist
⇄
The Vernon
2002
2,002 sq ft
3 Bed
2.5 Bath
Add to Wishlist
Add to Wishlist
⇄
The Villager
2583
2,583 sq ft
4 Bed
2.5 Bath
Add to Wishlist
Add to Wishlist
⇄
The Wakefield
2606-2
2,606 sq ft
4 Bed
2.5 Bath
Add to Wishlist
Add to Wishlist
⇄
The Walnut Grove
1947
1,947 sq ft
3 Bed
2.5 Bath
Add to Wishlist
Add to Wishlist
⇄
The Warrington
3609
3,609 sq ft
4 Bed
4.5 Bath
Add to Wishlist
Add to Wishlist
⇄
The Water Song
3601
3,601 sq ft
4 Bed
3.5 Bath
Add to Wishlist
Add to Wishlist
⇄
The Waterford
3669
3,669 sq ft
4 Bed
3.5 Bath
Add to Wishlist
Add to Wishlist
⇄
The Watertown
2723
2,723 sq ft
4 Bed
2.5 Bath
Add to Wishlist
Add to Wishlist
⇄
The West Lynn
3302IL
3,302 sq ft
5 Bed
3.5 Bath
Add to Wishlist
Add to Wishlist
⇄
Find The Perfect House Plan
TOTAL SQUARE FOOTAGE
Floors
Bedrooms
Bathrooms
Width
Depth
Collections
Apply
Reset
Select at least 2 products
to compare