
Images may depict modifications not included in the original house plan.
3,302
sq ft
5
Bedroom
3.5
Bath
2
Story
2 Car
Garage
The West Lynn

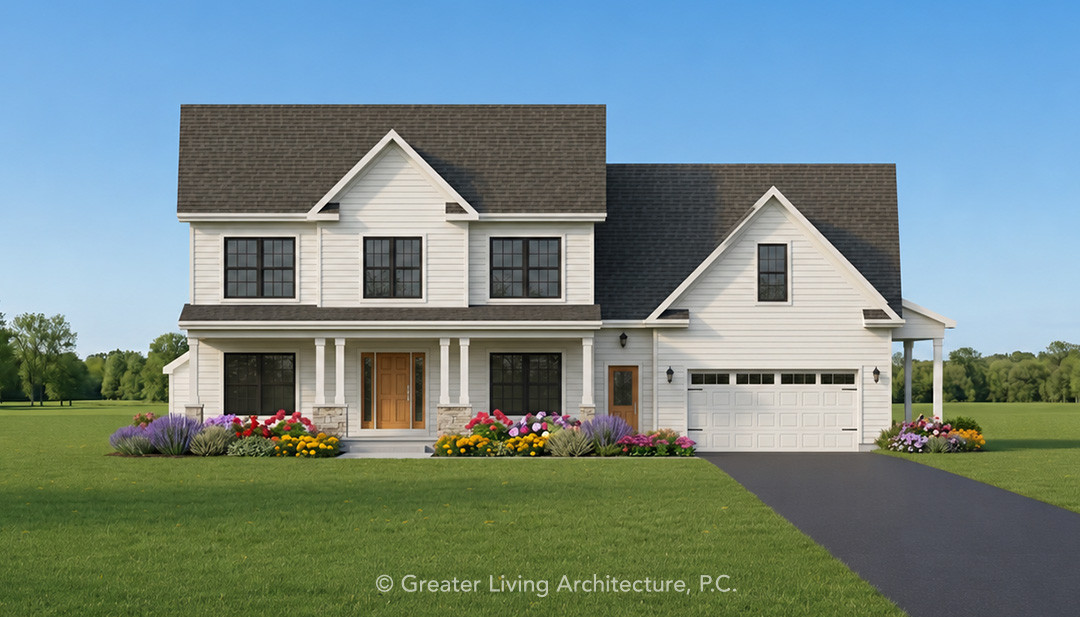
The West Lynn is a spacious and elegant two-story home designed for modern family living. With 3,302 square feet, this thoughtfully crafted plan offers the perfect blend of comfort, function, and timeless style.
Designed with larger families and frequent entertaining in mind, The West Lynn features five bedrooms, three and a half bathrooms, and generous gathering spaces throughout. The main level includes an open great room, dining area, and morning room, creating a natural flow for everyday living, family time, and hosting guests. A dedicated office provides a quiet, comfortable space for working from home or managing daily routines.
The first-floor primary suite offers privacy and convenience, complete with a walk-in closet and en-suite bath. Upstairs, additional bedrooms provide comfortable space for family or guests, while a flexible second-floor area can serve as a media room, playroom, hobby space, or even an additional bedroom if needed.
An attached two-car garage adds everyday convenience and storage. With its smart layout, spacious interiors, and classic architectural appeal, The West Lynn is designed to support the way families live today — with room to grow, gather, work, and relax.