Skip to content
HOME
COMMERCIAL
Portfolio
RESIDENTIAL
House Plans
Custom Homes
Modifications
Gallery
ABOUT
Meet the Team
Services
News
FAQs
Reviews
Contact
SHOP
House Plans
Gift Cards
HOME
COMMERCIAL
Portfolio
RESIDENTIAL
House Plans
Custom Homes
Modifications
Gallery
ABOUT
Meet the Team
Services
News
FAQs
Reviews
Contact
SHOP
House Plans
Gift Cards
$
0.00
0
Cart
One Story



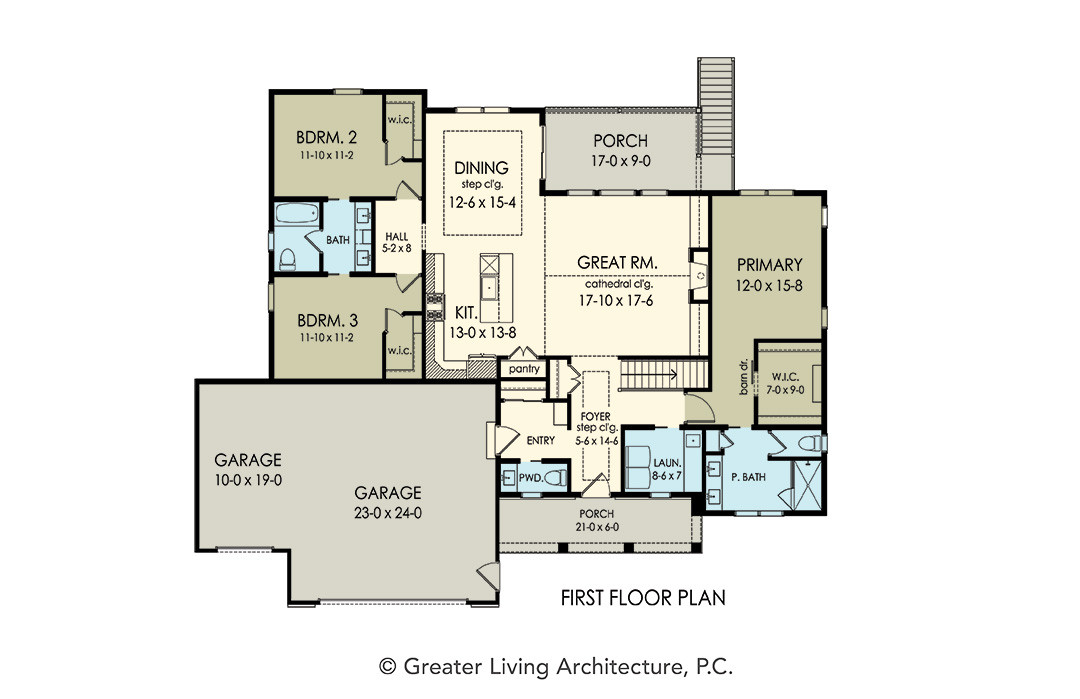


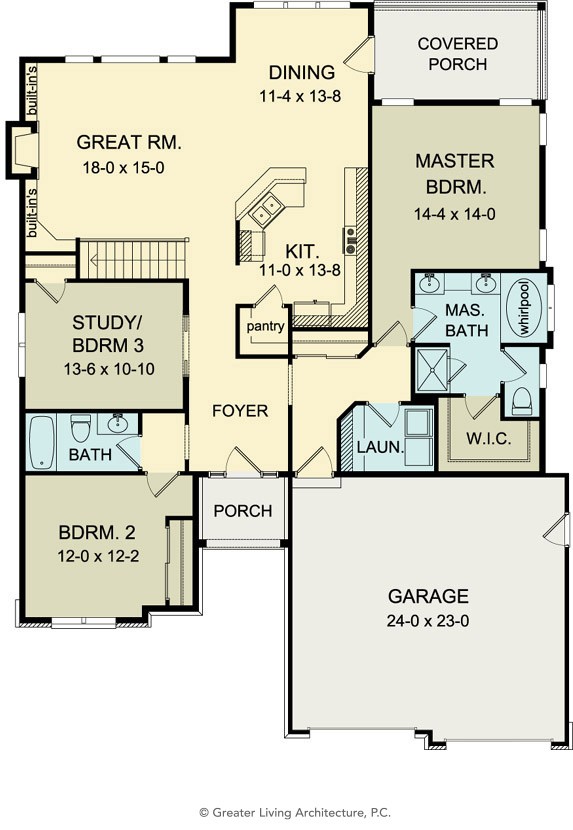
Floorplan View


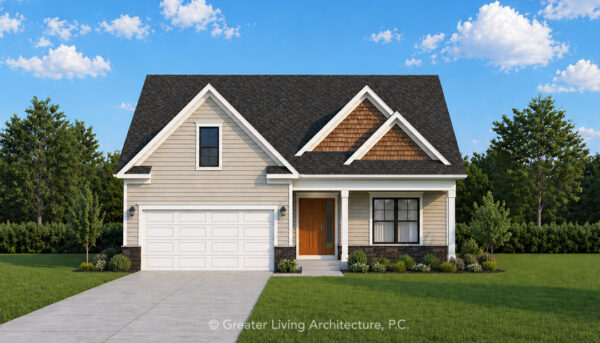
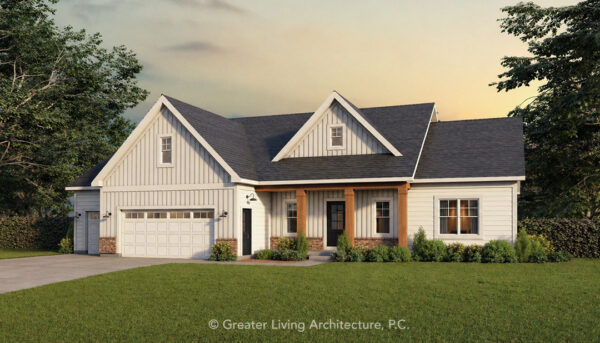

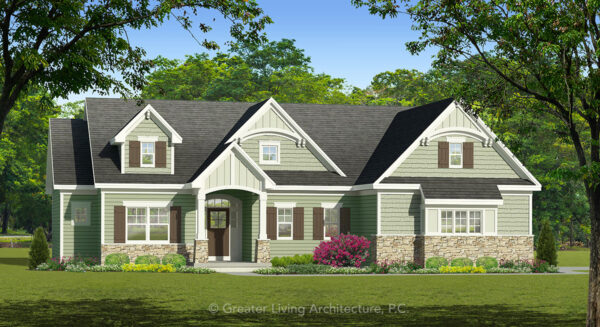

Front Elevation View
The Virginia
2294R
2,294 sq ft
3 Bed
2.5 Bath
Add to Wishlist
Add to Wishlist
⇄

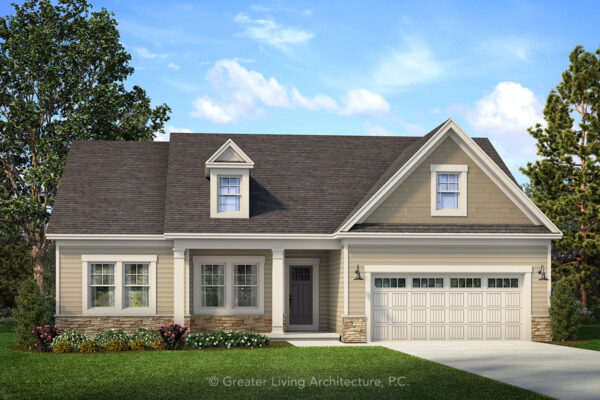
The Wayland
1642R
1,642 sq ft
2 Bed
2 Bath
Add to Wishlist
Add to Wishlist
⇄

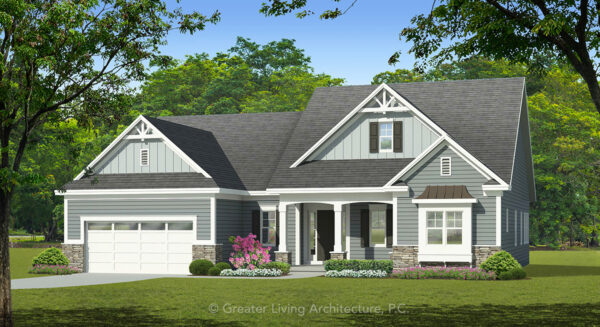
The Webster
1959R
1,959 sq ft
3 Bed
2.5 Bath
Add to Wishlist
Add to Wishlist
⇄

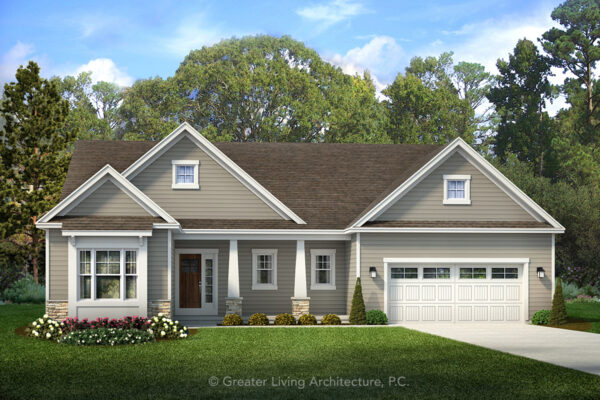
The Wentworth
1624R
1,624 sq ft
3 Bed
2 Bath
Add to Wishlist
Add to Wishlist
⇄
The Westland
2142R
2,142 sq ft
3 Bed
3 Bath
Add to Wishlist
Add to Wishlist
⇄
The Wexford
1452R
1,452 sq ft
2 Bed
2 Bath
Add to Wishlist
Add to Wishlist
⇄
The Wheatfield
1889R
1,889 sq ft
3 Bed
2.5 Bath
Add to Wishlist
Add to Wishlist
⇄
The White Birch
2052R
2,052 sq ft
3 Bed
2.5 Bath
Add to Wishlist
Add to Wishlist
⇄
The Whitworth
2158R
2,158 sq ft
3 Bed
3 Bath
Add to Wishlist
Add to Wishlist
⇄
The Williamson
1730R3
1,730 sq ft
3 Bed
2.5 Bath
Add to Wishlist
Add to Wishlist
⇄
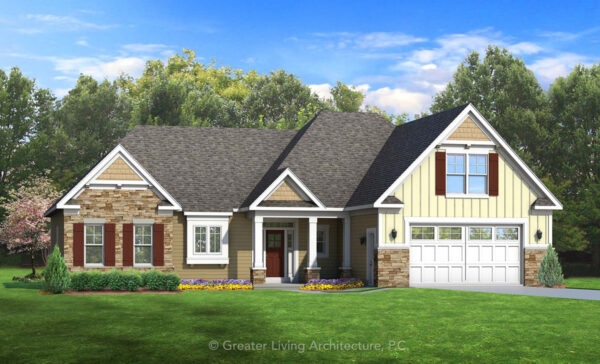

The Wilson
1628R2
1,628 sq ft
3 Bed
2 Bath
Add to Wishlist
Add to Wishlist
⇄
The Wind Chase
2667R
2,667 sq ft
3 Bed
2.5 Bath
Add to Wishlist
Add to Wishlist
⇄
The Windamere
1671R
1,671 sq ft
3 Bed
2 Bath
Add to Wishlist
Add to Wishlist
⇄
The Winter Haven
2499R
2,499 sq ft
3 Bed
2.5 Bath
Add to Wishlist
Add to Wishlist
⇄
The Xenia
1816R
1,816 sq ft
3 Bed
2 Bath
Add to Wishlist
Add to Wishlist
⇄
Find The Perfect House Plan
TOTAL SQUARE FOOTAGE
Floors
Bedrooms
Bathrooms
Width
Depth
Collections
Apply
Reset
Select at least 2 products
to compare