Skip to content
HOME
COMMERCIAL
Portfolio
RESIDENTIAL
House Plans
Custom Homes
Modifications
Gallery
ABOUT
Meet the Team
Services
News
FAQs
Reviews
Contact
SHOP
House Plans
Gift Cards
HOME
COMMERCIAL
Portfolio
RESIDENTIAL
House Plans
Custom Homes
Modifications
Gallery
ABOUT
Meet the Team
Services
News
FAQs
Reviews
Contact
SHOP
House Plans
Gift Cards
$
0.00
0
Cart
Two Story

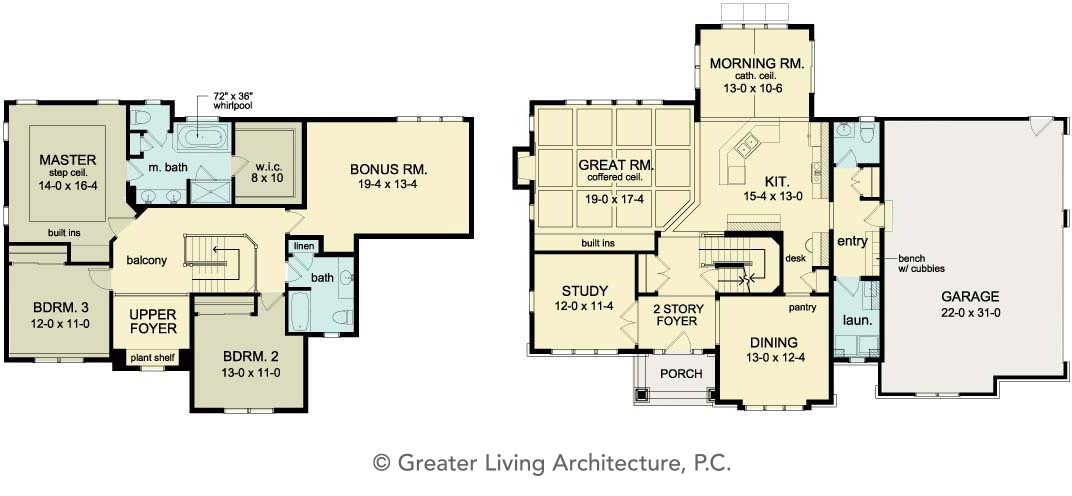











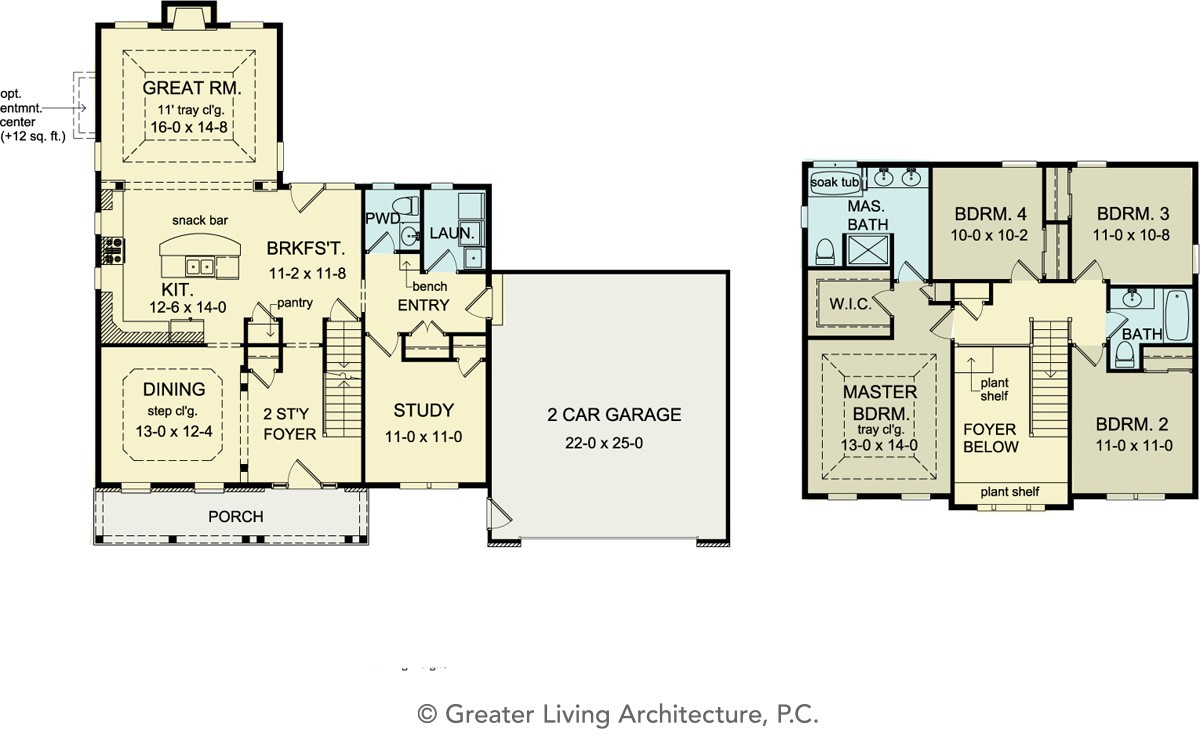
Floorplan View

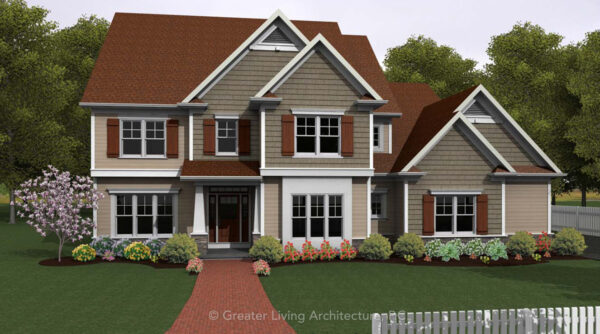
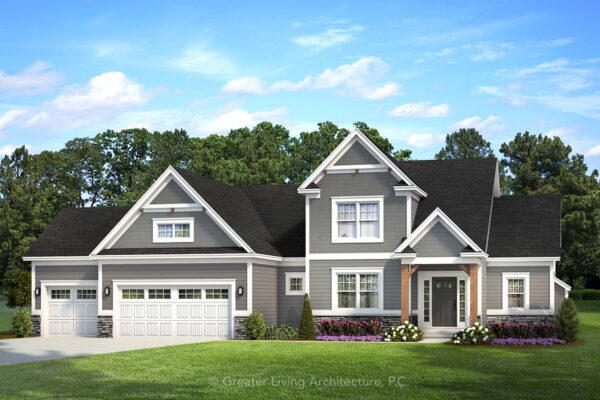


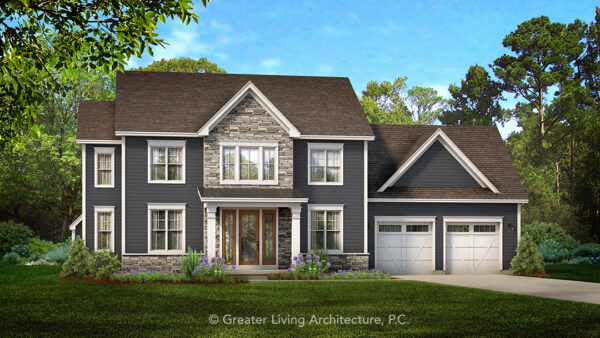
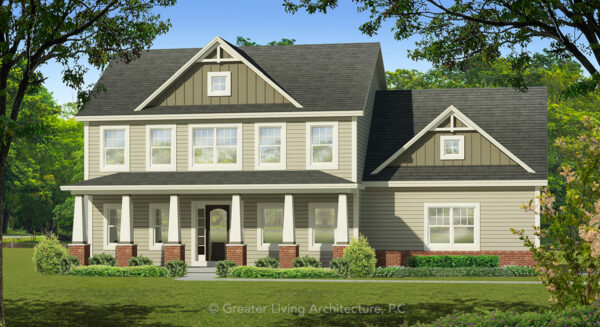
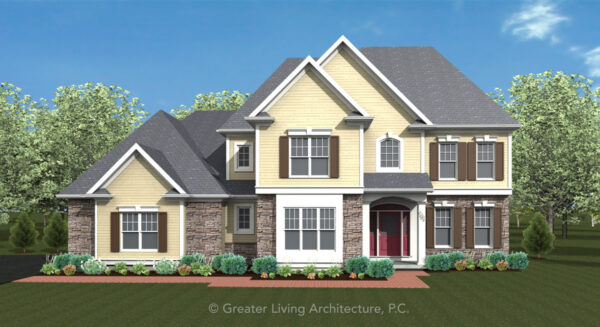
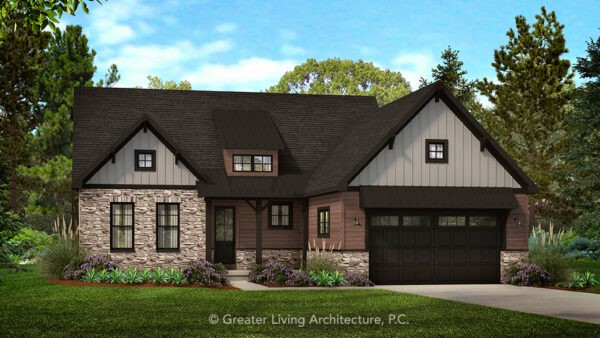
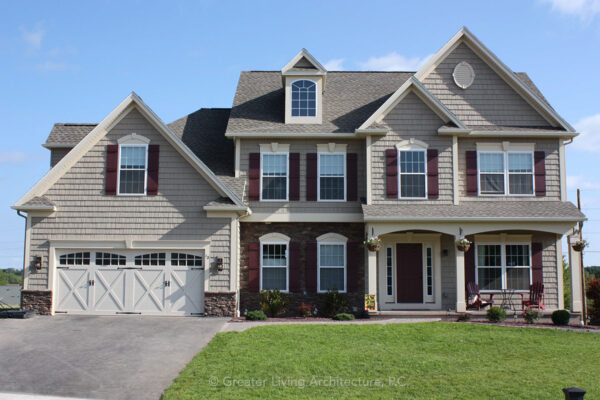
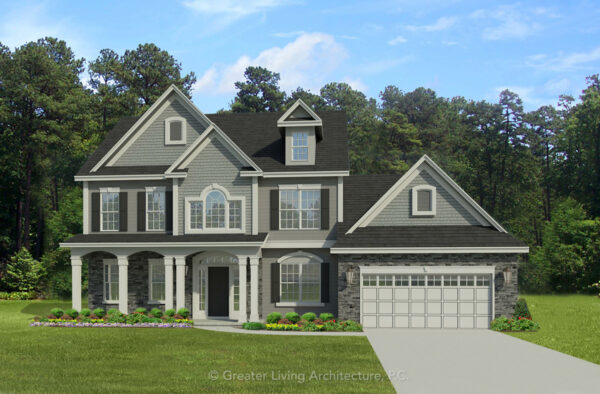
Front Elevation View
The Springville
1998
1,998 sq ft
3 Bed
2.5 Bath
Add to Wishlist
Add to Wishlist
⇄
The Springwater
2616
2,616 sq ft
3 Bed
2.5 Bath
Add to Wishlist
Add to Wishlist
⇄
The Sprucewood
2326M
2,326 sq ft
3 Bed
2.5 Bath
Add to Wishlist
Add to Wishlist
⇄
The St. George
2348
2,348 sq ft
4 Bed
2.5 Bath
Add to Wishlist
Add to Wishlist
⇄
The Stafford
1832
1,832 sq ft
3 Bed
2.5 Bath
Add to Wishlist
Add to Wishlist
⇄
The Stanton
2551
2,551 sq ft
4 Bed
2.5 Bath
Add to Wishlist
Add to Wishlist
⇄
The Stenson
2615
2,615 sq ft
4 Bed
2.5 Bath
Add to Wishlist
Add to Wishlist
⇄
The Stephenson
2103
2,103 sq ft
3 Bed
2.5 Bath
Add to Wishlist
Add to Wishlist
⇄
The Sterling
2833
2,833 sq ft
4 Bed
2.5 Bath
Add to Wishlist
Add to Wishlist
⇄
The Stone Briar
2051M
2,051 sq ft
3 Bed
2.5 Bath
Add to Wishlist
Add to Wishlist
⇄
The Stonebridge
2300-2
2,300 sq ft
4 Bed
2.5 Bath
Add to Wishlist
Add to Wishlist
⇄
The Stonehaven
2320-3
2,320 sq ft
4 Bed
2.5 Bath
Add to Wishlist
Add to Wishlist
⇄
The Stratham
3601-2
3,601 sq ft
5 Bed
3.5 Bath
Add to Wishlist
Add to Wishlist
⇄
The Sycamore
2304
2,304 sq ft
3 Bed
2.5 Bath
Add to Wishlist
Add to Wishlist
⇄
The Syracuse
2197-2
2,197 sq ft
3 Bed
2.5 Bath
Add to Wishlist
Add to Wishlist
⇄
The Taylor
2234-2
2,234 sq ft
4 Bed
2.5 Bath
Add to Wishlist
Add to Wishlist
⇄
Find The Perfect House Plan
TOTAL SQUARE FOOTAGE
Floors
Bedrooms
Bathrooms
Width
Depth
Collections
Apply
Reset
Select at least 2 products
to compare