Skip to content
HOME
COMMERCIAL
Portfolio
RESIDENTIAL
House Plans
Custom Homes
Modifications
Gallery
ABOUT
Meet the Team
Services
News
FAQs
Reviews
Contact
SHOP
House Plans
Gift Cards
HOME
COMMERCIAL
Portfolio
RESIDENTIAL
House Plans
Custom Homes
Modifications
Gallery
ABOUT
Meet the Team
Services
News
FAQs
Reviews
Contact
SHOP
House Plans
Gift Cards
$
0.00
0
Cart
Two Story
,
Garage Left/Right







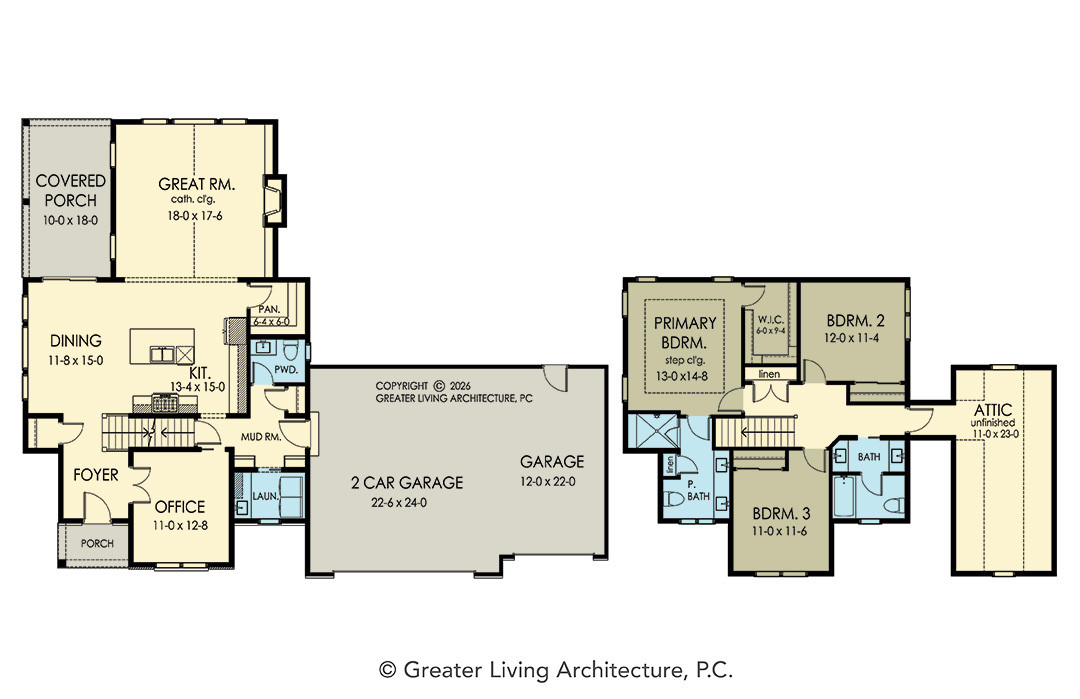

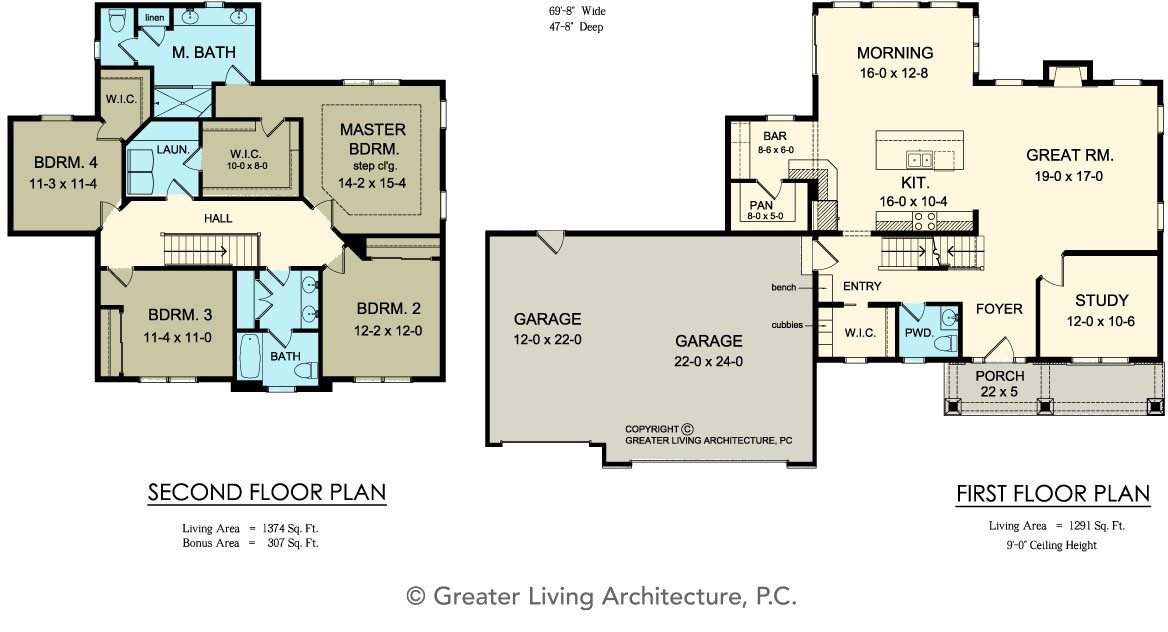

Floorplan View
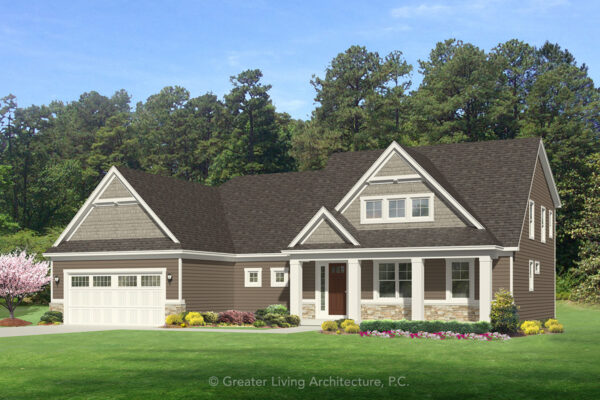


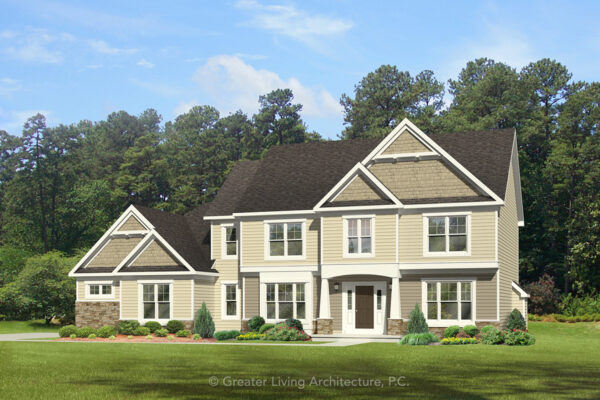
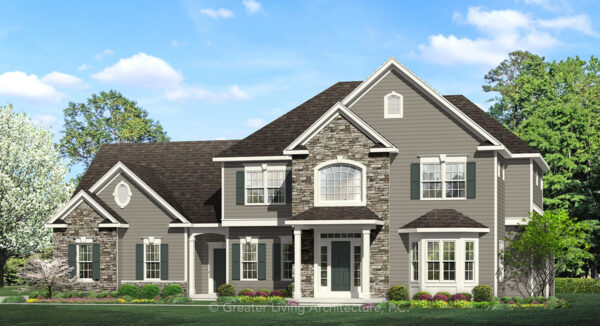
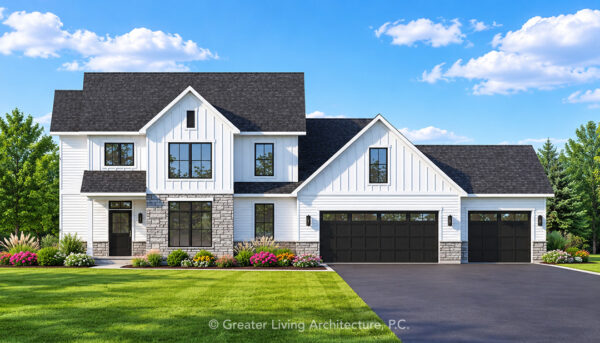
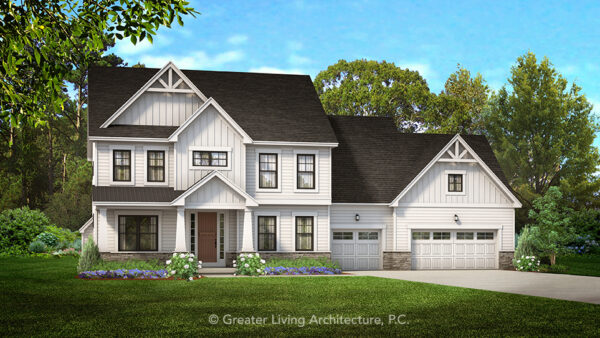
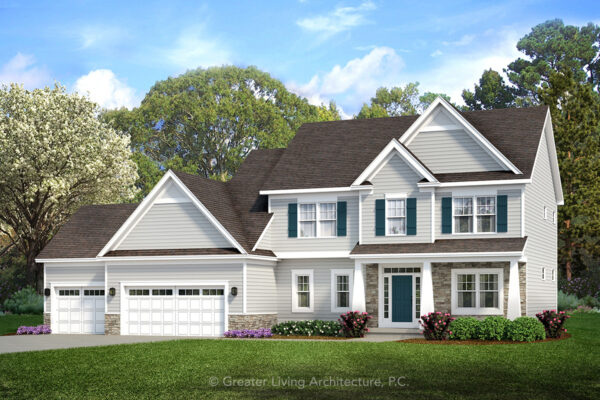

Front Elevation View

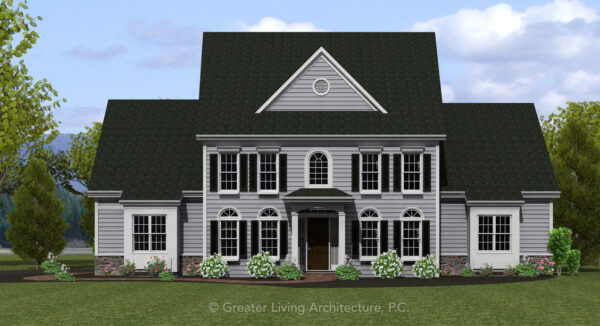
The Newnan
2029M
2,029 sq ft
3 Bed
2.5 Bath
Add to Wishlist
Add to Wishlist
⇄

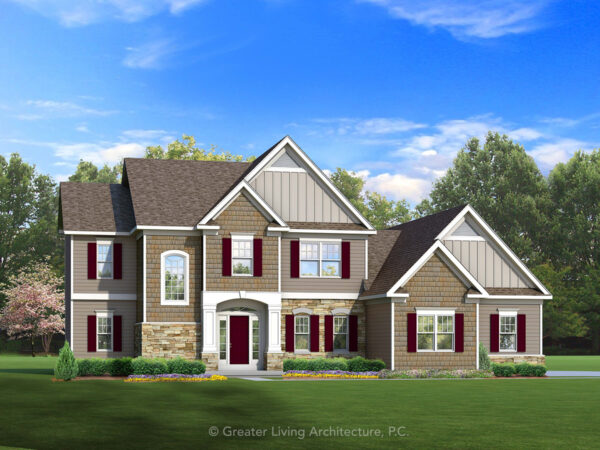
The Normandy
2395-3
2,395 sq ft
4 Bed
3 Bath
Add to Wishlist
Add to Wishlist
⇄
The North Bay
2742M
2,742 sq ft
3 Bed
2.5 Bath
Add to Wishlist
Add to Wishlist
⇄
The Northwood
2223
2,223 sq ft
3 Bed
2.5 Bath
Add to Wishlist
Add to Wishlist
⇄
The Oakdale
1846
1,846 sq ft
3 Bed
2.5 Bath
Add to Wishlist
Add to Wishlist
⇄
The Oakmont
2700
2,700 sq ft
4 Bed
2.5 Bath
Add to Wishlist
Add to Wishlist
⇄
The Orchard Valley
2815
2,815 sq ft
4 Bed
2.5 Bath
Add to Wishlist
Add to Wishlist
⇄
The Ormond
3549
3,549 sq ft
5 Bed
3 Bath
Add to Wishlist
Add to Wishlist
⇄
The Pandora
2256M2
2,256 sq ft
3 Bed
2.5 Bath
Add to Wishlist
Add to Wishlist
⇄
The Parkridge
2897
2,897 sq ft
4 Bed
2.5 Bath
Add to Wishlist
Add to Wishlist
⇄
The Pelham
2238
2,238 sq ft
3 Bed
2.5 Bath
Add to Wishlist
Add to Wishlist
⇄
The Pembroke Pines
3206-2
3,206 sq ft
4 Bed
2.5 Bath
Add to Wishlist
Add to Wishlist
⇄
The Penfield
2690
2,690 sq ft
4 Bed
2.5 Bath
Add to Wishlist
Add to Wishlist
⇄
The Perinton
2881-3
2,881 sq ft
4 Bed
3.5 Bath
Add to Wishlist
Add to Wishlist
⇄
The Pine Brook
2665-2
2,665 sq ft
4 Bed
2.5 Bath
Add to Wishlist
Add to Wishlist
⇄
The Pittsford
3624
3,624 sq ft
5 Bed
3.5 Bath
Add to Wishlist
Add to Wishlist
⇄
Find The Perfect House Plan
TOTAL SQUARE FOOTAGE
Floors
Bedrooms
Bathrooms
Width
Depth
Collections
Apply
Reset
Select at least 2 products
to compare