The Pelham

Images may depict modifications not included in the original house plan.

2,238

sq ft

3

Bedroom

2.5

Bath

2

Story

3 Car

Garage

A Great Fit For Homeowners Who:

The Pelham is a great fit for homeowners who love modern farmhouse charm paired with practical, everyday living. With 2,238 square feet, this two-story design is ideal for families who appreciate having their main gathering spaces on the first floor while keeping bedrooms tucked away upstairs for added privacy.

The Pelham

3-Bedroom Modern Farmhouse Plan | 2,238 Sq Ft

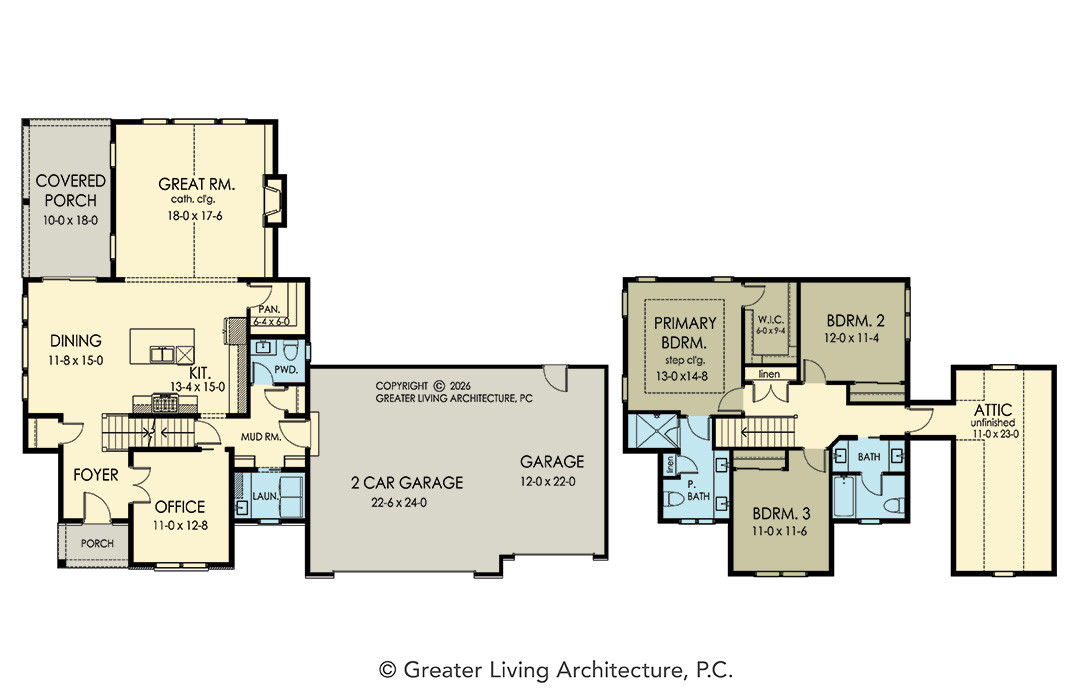
The Pelham is a thoughtfully designed two-story home that blends timeless curb appeal with the functionality today’s families desire. Offering 2,238 square feet, this three-bedroom, two-and-a-half-bathroom floor plan provides a comfortable balance of open gathering spaces and private retreats. A welcoming front porch leads into a spacious foyer, where a dedicated home office creates the perfect space for remote work, studying, or managing everyday tasks.

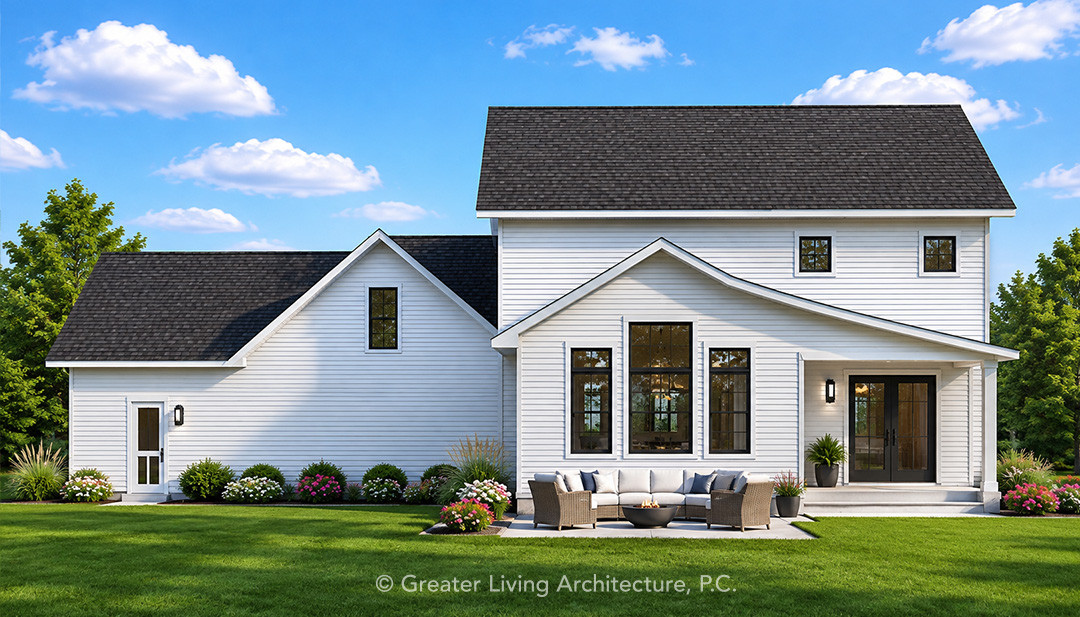
The heart of the home features an open-concept kitchen, dining area, and great room, creating an inviting environment for entertaining and daily living. A walk-in pantry, convenient mudroom, and first-floor laundry add practicality to the home’s efficient layout, while the covered rear porch extends the living space outdoors for relaxing or hosting guests.

Upstairs, the private primary suite offers a peaceful escape with a walk-in closet and well-appointed ensuite bathroom. Two additional bedrooms, a shared full bath, and attic storage provide flexibility for growing families, overnight guests, or hobby spaces.

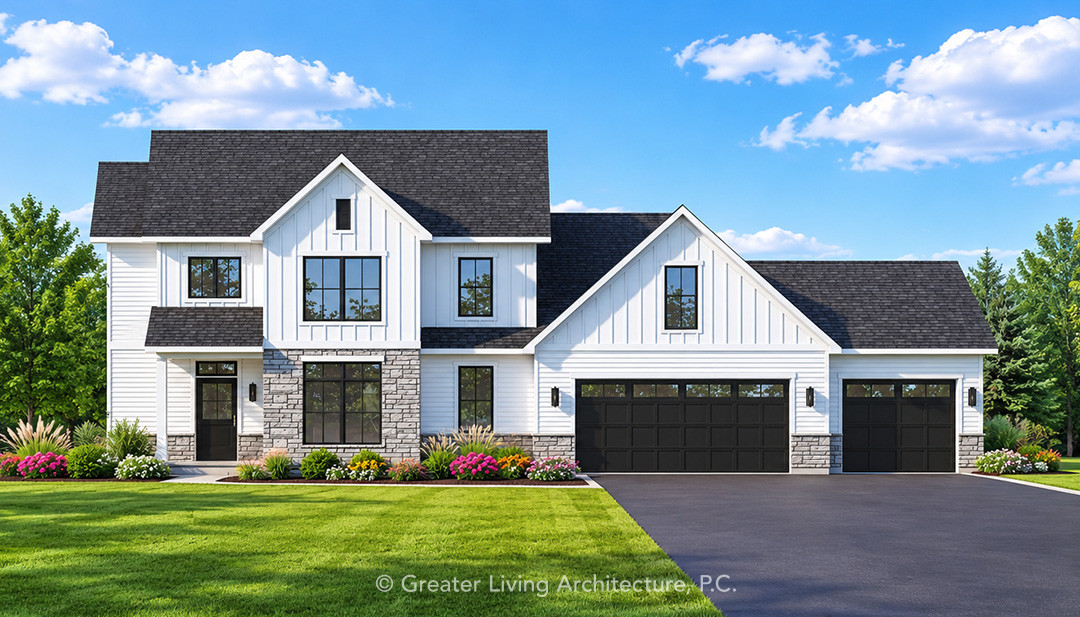
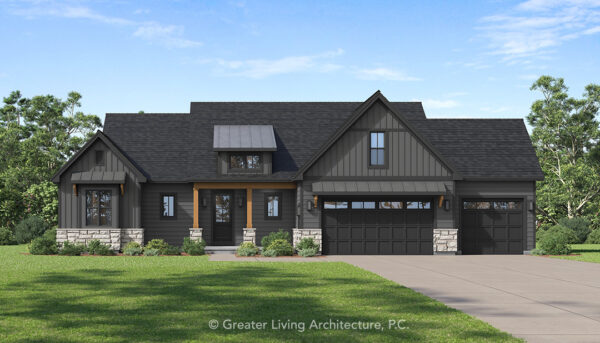
The Pelham’s striking exterior showcases a modern farmhouse aesthetic with board and batten accents, stone detailing, and a three-car garage that enhances both curb appeal and storage capacity. This home is designed to maximize comfort, functionality, and style. Whether you’re raising a family, working from home, or simply looking for a home that adapts to your lifestyle, The Pelham delivers a beautiful combination of timeless design and everyday livability.

Plan Number 2238 Plan Category

Who is this for?

The Pelham is a great fit for homeowners who love modern farmhouse charm paired with practical, everyday living. With 2,238 square feet, this two-story design is ideal for families who appreciate having their main gathering spaces on the first floor while keeping bedrooms tucked away upstairs for added privacy.

House Plan Drawings

Floor Plan

House Plan Details

Square Footage
First Floor 1,284
Second Floor 953
Total Square Footage 2,238
Plan Specs
Width 66' 8"
Depth 52' 0"
First Floor Ceiling Height 9'
Bedrooms 3
Bathrooms 2.5
Garage Bays 3
Project Number 15538

Share this Plan!

Frequently Asked Questions

Absolutely! The Pelham features a dedicated first-floor home office, allowing you to create a comfortable workspace separate from the upstairs bedrooms. It’s a practical feature for remote work, studying, or simply having a quiet place to focus.

Yes! Love the layout but have a different exterior in mind? Our in-house design team can explore changes to exterior materials, windows, rooflines, and architectural details to create a look that better reflects your personal style.

Of course! Whether you’re looking to explore an additional bedroom, expand a living area, or adjust the layout to better suit your needs, our designers can help you evaluate modification options. We understand that every family is different, and thoughtful planning can make a home work for years to come.

Newest Plans

1,969 sq ft
3 Bed
2.5 Bath
2,059 sq ft
3 Bed
2 Bath
1,879 sq ft
3 Bed
2 Bath

Select at least 2 products
to compare