Skip to content
HOME
COMMERCIAL
Portfolio
RESIDENTIAL
House Plans
Custom Homes
Modifications
Gallery
ABOUT
Meet the Team
Services
News
FAQs
Reviews
Contact
SHOP
House Plans
Gift Cards
HOME
COMMERCIAL
Portfolio
RESIDENTIAL
House Plans
Custom Homes
Modifications
Gallery
ABOUT
Meet the Team
Services
News
FAQs
Reviews
Contact
SHOP
House Plans
Gift Cards
$
0.00
0
Cart
One Story











Floorplan View
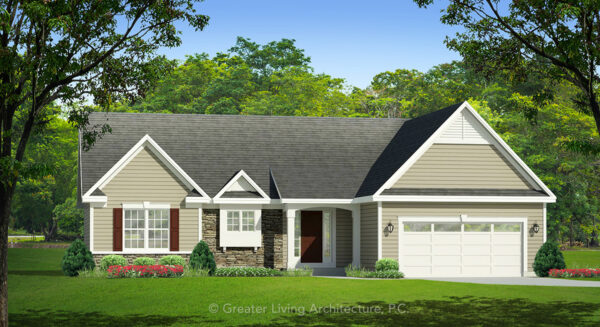
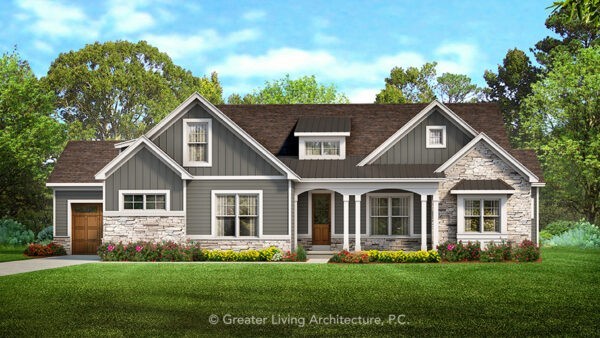
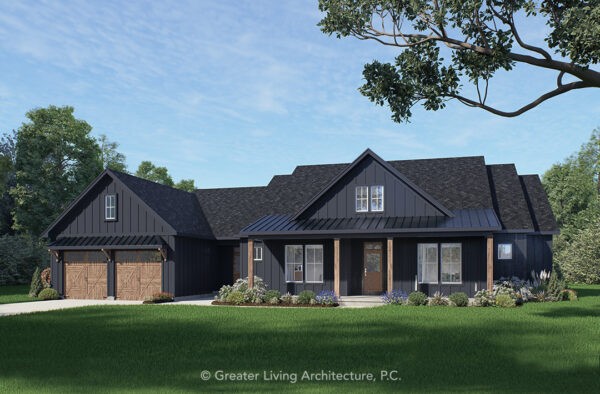
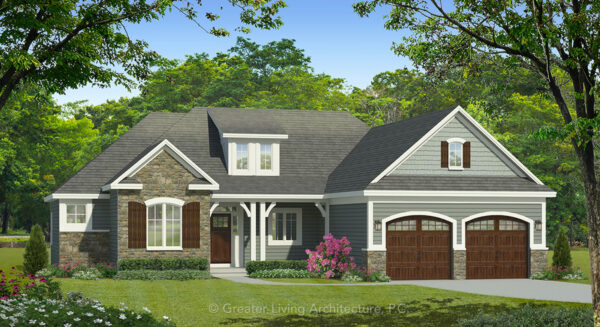

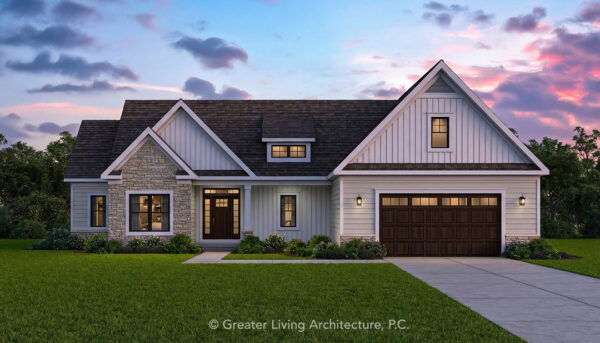

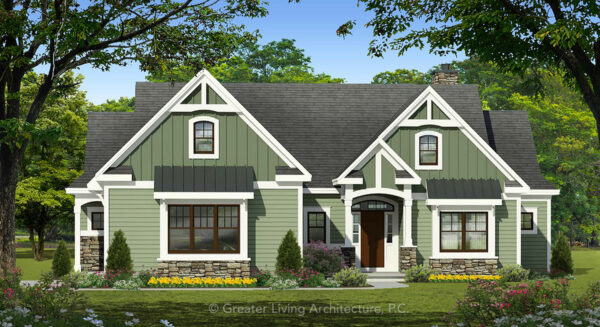
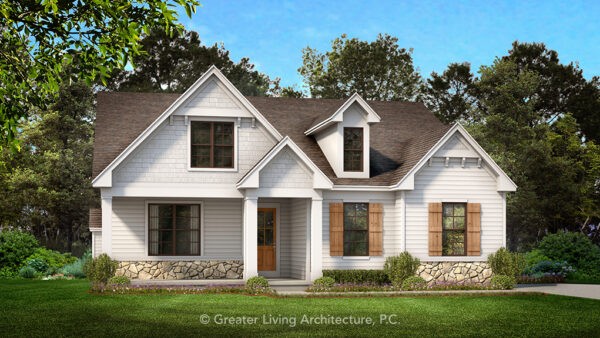
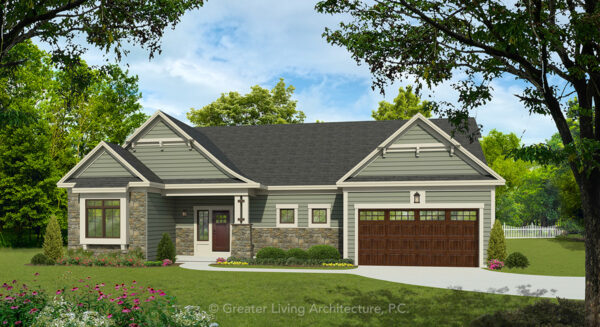
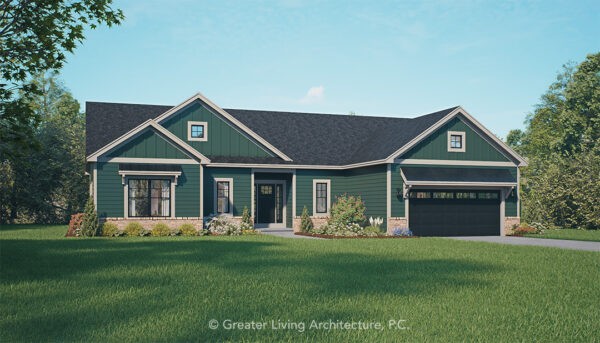
Front Elevation View
The Hamlin
1588R2
1,588 sq ft
3 Bed
2 Bath
Add to Wishlist
Add to Wishlist
⇄

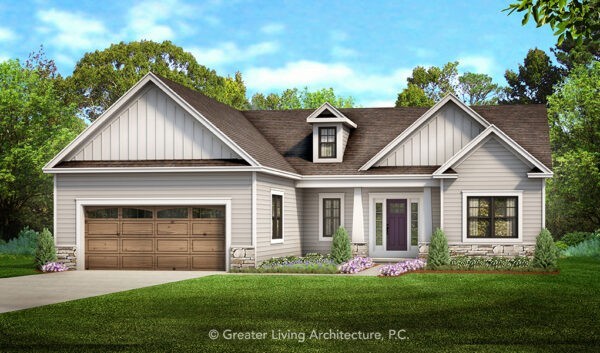
The Harbor Hill
1732R
1,732 sq ft
3 Bed
2 Bath
Add to Wishlist
Add to Wishlist
⇄
The Hargrove
2093R
2,093 sq ft
3 Bed
2.5 Bath
Add to Wishlist
Add to Wishlist
⇄
The Hayden Heights
2259R
2,259 sq ft
3 Bed
3 Bath
Add to Wishlist
Add to Wishlist
⇄
The Hickory
1971R
1,971 sq ft
3 Bed
2 Bath
Add to Wishlist
Add to Wishlist
⇄
The Highland Park
2369R
2,369 sq ft
3 Bed
2.5 Bath
Add to Wishlist
Add to Wishlist
⇄
The Hobart
1814R
1,814 sq ft
3 Bed
2 Bath
Add to Wishlist
Add to Wishlist
⇄
The Hudson
1955R
1,955 sq ft
3 Bed
2.5 Bath
Add to Wishlist
Add to Wishlist
⇄
The Huntington
2134R
2,134 sq ft
3 Bed
2.5 Bath
Add to Wishlist
Add to Wishlist
⇄
The Iris
2272R
2,272 sq ft
4 Bed
2.5 Bath
Add to Wishlist
Add to Wishlist
⇄
The Ivy
2195R
2,195 sq ft
3 Bed
2.5 Bath
Add to Wishlist
Add to Wishlist
⇄
The Jackson Cottage
1760R
1,760 sq ft
2 Bed
2 Bath
Add to Wishlist
Add to Wishlist
⇄
The Jaclyn
1873R2
1,873 sq ft
3 Bed
2 Bath
Add to Wishlist
Add to Wishlist
⇄
The Jordan
1744R
1,744 sq ft
3 Bed
2 Bath
Add to Wishlist
Add to Wishlist
⇄
The Keating
1956R
1,956 sq ft
3 Bed
3 Bath
Add to Wishlist
Add to Wishlist
⇄
The Kettering
1812R
1,812 sq ft
3 Bed
2 Bath
Add to Wishlist
Add to Wishlist
⇄
Find The Perfect House Plan
TOTAL SQUARE FOOTAGE
Floors
Bedrooms
Bathrooms
Width
Depth
Collections
Apply
Reset
Select at least 2 products
to compare