Skip to content
HOME
COMMERCIAL
Portfolio
RESIDENTIAL
House Plans
Custom Homes
Modifications
Gallery
ABOUT
Meet the Team
Services
News
FAQs
Reviews
Contact
SHOP
House Plans
Gift Cards
HOME
COMMERCIAL
Portfolio
RESIDENTIAL
House Plans
Custom Homes
Modifications
Gallery
ABOUT
Meet the Team
Services
News
FAQs
Reviews
Contact
SHOP
House Plans
Gift Cards
$
0.00
0
Cart
One Story

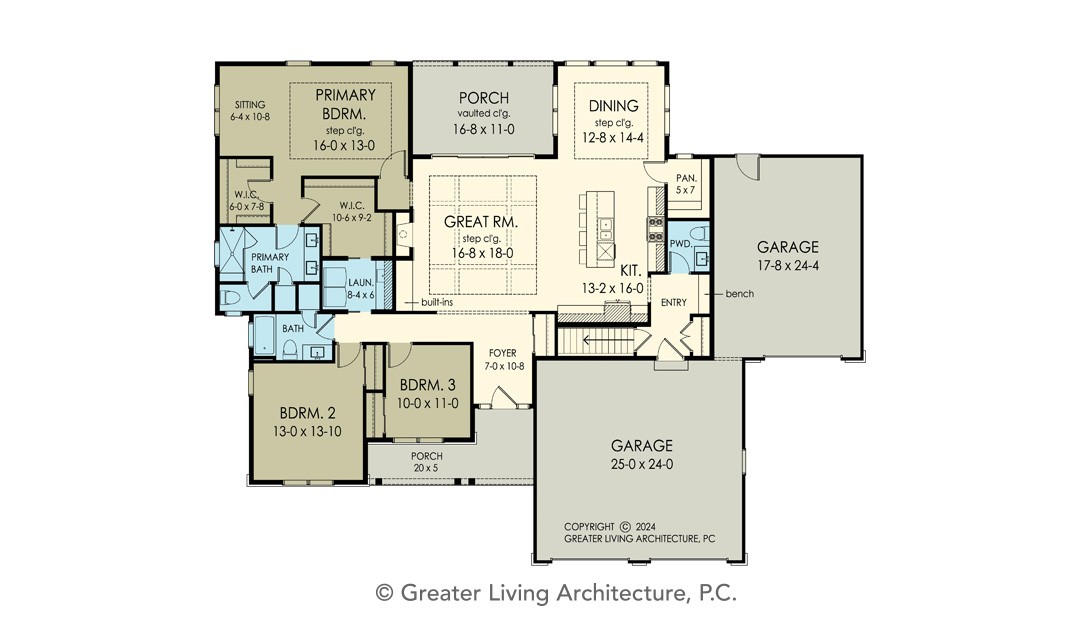

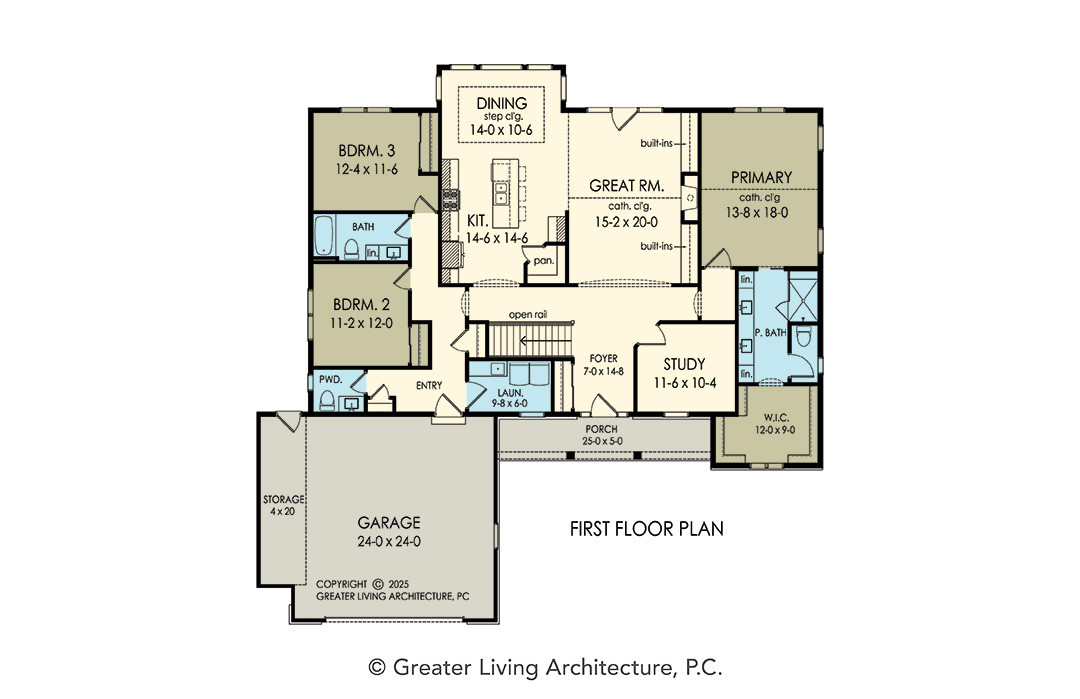



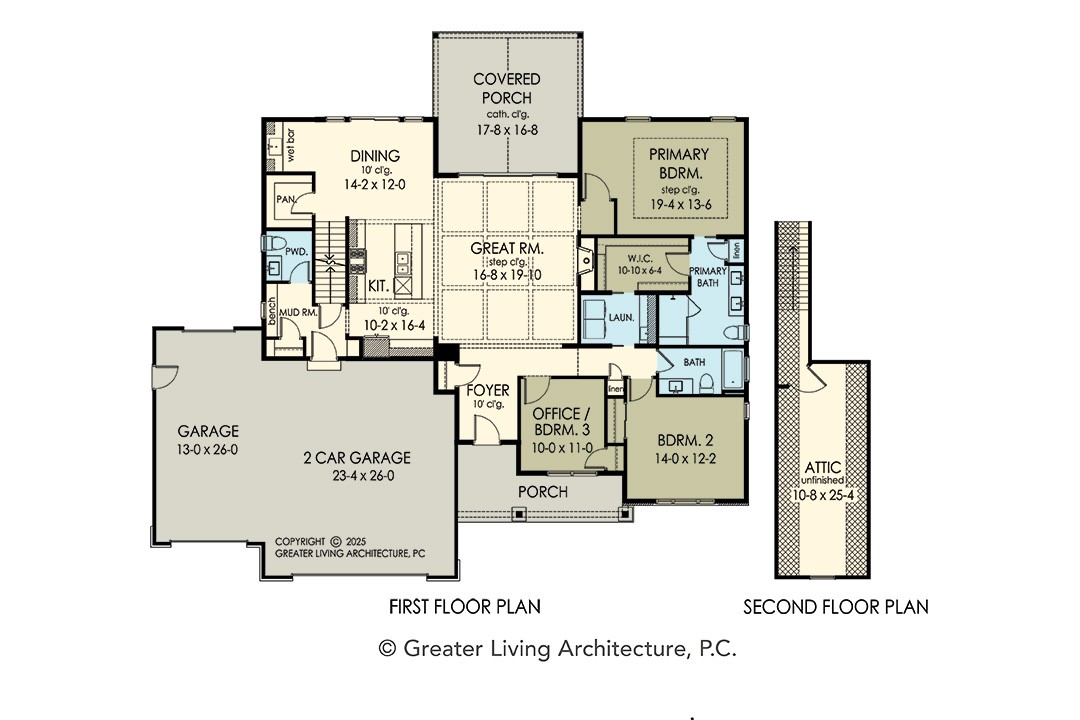





Floorplan View
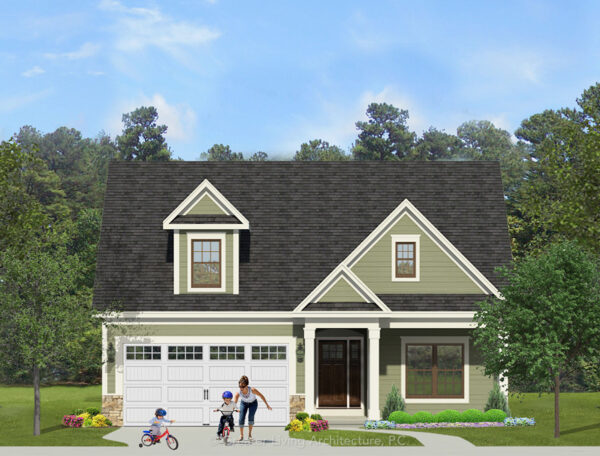
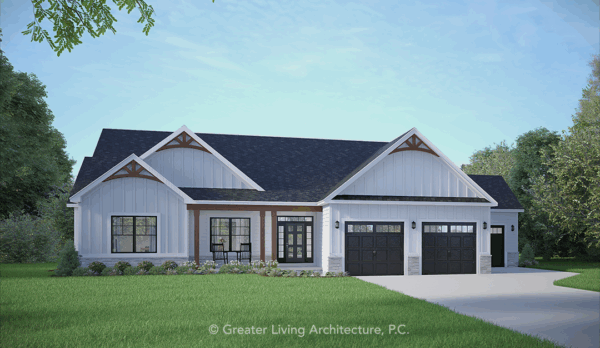

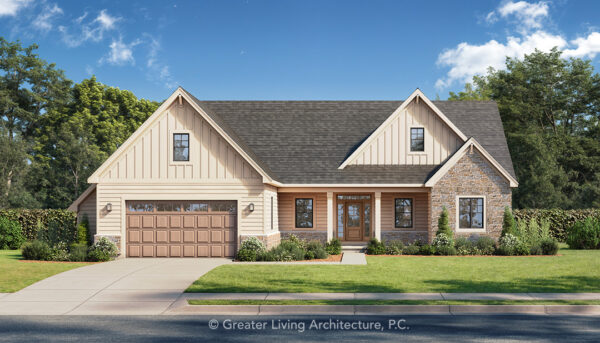
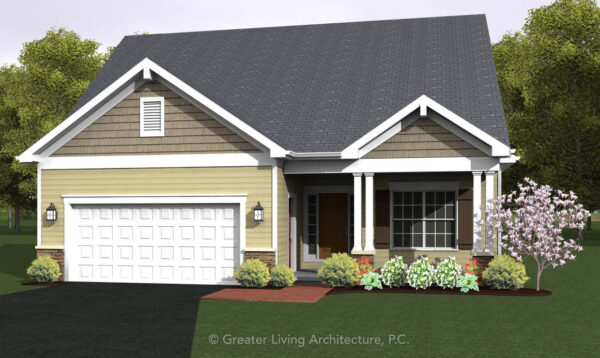

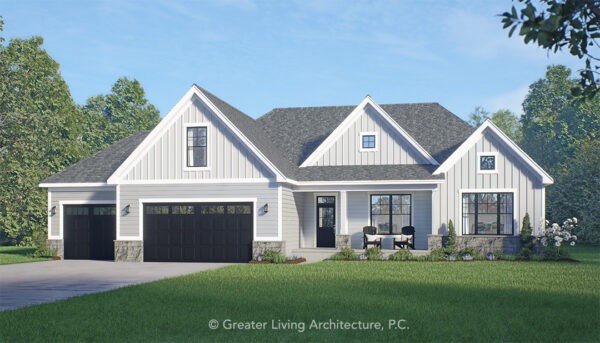
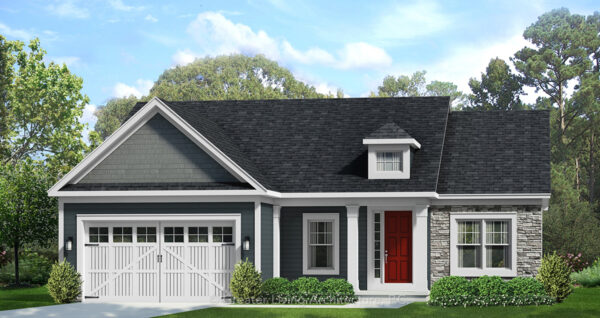

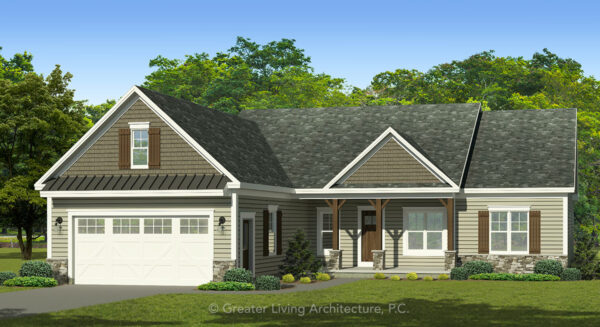
Front Elevation View
The Rushford
1452R-2
1,452 sq ft
2 Bed
2 Bath
Add to Wishlist
Add to Wishlist
⇄
The Sackets Harbor
2193R
2,193 sq ft
3 Bed
2.5 Bath
Add to Wishlist
Add to Wishlist
⇄
The Saint Rose
1744R2
1,744 sq ft
2 Bed
2 Bath
Add to Wishlist
Add to Wishlist
⇄
The Saranac
2313R
2,313 sq ft
3 Bed
2.5 Bath
Add to Wishlist
Add to Wishlist
⇄
The Scottwood
1645R
1,645 sq ft
3 Bed
2 Bath
Add to Wishlist
Add to Wishlist
⇄
The Seville
1475R
1,475 sq ft
2 Bed
2 Bath
Add to Wishlist
Add to Wishlist
⇄
The Sheridan
2545R
2,545 sq ft
3 Bed
2.5 Bath
Add to Wishlist
Add to Wishlist
⇄
The Sherwood
1675R2
1,675 sq ft
3 Bed
2 Bath
Add to Wishlist
Add to Wishlist
⇄
The Sierra
1929R
1,929 sq ft
3 Bed
2.5 Bath
Add to Wishlist
Add to Wishlist
⇄
The Silverwood
2082R
2,082 sq ft
3 Bed
2.5 Bath
Add to Wishlist
Add to Wishlist
⇄
The Sinclair
1741R
1,741 sq ft
2 Bed
2 Bath
Add to Wishlist
Add to Wishlist
⇄
The South Brook
2088R
2,088 sq ft
3 Bed
2.5 Bath
Add to Wishlist
Add to Wishlist
⇄
The Southwick
1998R
1,998 sq ft
3 Bed
2.5 Bath
Add to Wishlist
Add to Wishlist
⇄
The Spencer
2636R
2,636 sq ft
3 Bed
2.5 Bath
Add to Wishlist
Add to Wishlist
⇄
The Stonefield
2001R
2,001 sq ft
2 Bed
2 Bath
Add to Wishlist
Add to Wishlist
⇄
The Stuart
2006R
2,006 sq ft
3 Bed
2.5 Bath
Add to Wishlist
Add to Wishlist
⇄
Find The Perfect House Plan
TOTAL SQUARE FOOTAGE
Floors
Bedrooms
Bathrooms
Width
Depth
Collections
Apply
Reset
Select at least 2 products
to compare