


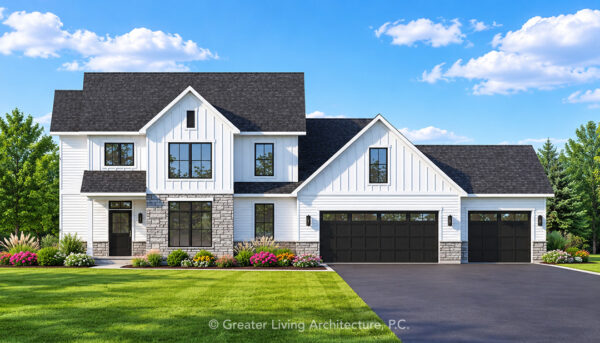
The Sierra is not just a house; it’s a beautifully balanced ranch that exemplifies elevated single-level living. Designed with a focus on spaciousness and openness, it offers a timeless curb appeal that stands out in any neighborhood. With a total area of 1,929 square feet, this home provides an ideal setting for both comfort and versatility, catering to the needs of modern lifestyles.
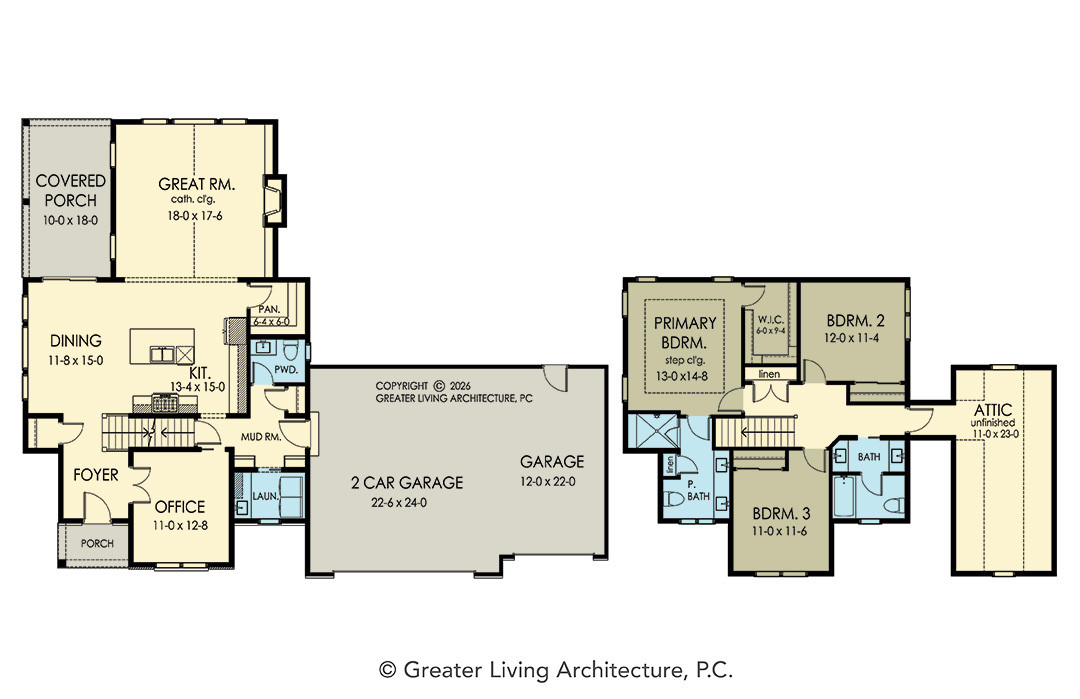
From the outside, the combination of clean lines, layered rooflines, and classic materials creates a striking yet approachable presence. Step inside and you’re welcomed by a bright, open floor plan where the great room, kitchen, and dining area flow effortlessly together. Anchored by a large island and generous living space, this central hub is ideal for entertaining or everyday living.
The private primary suite is thoughtfully positioned, offering a spacious bedroom, walk-in closet, and well-appointed bath. Two additional bedrooms are located on the opposite side of the home, providing flexibility for family, guests, or a home office setup.
Additional highlights include a covered rear porch for outdoor living, a convenient first-floor laundry, and ample storage throughout. The Sierra is designed for those who want the ease of ranch living with just the right amount of space—blending style, function, and comfort into one cohesive home.