Skip to content
HOME
COMMERCIAL
Portfolio
RESIDENTIAL
House Plans
Custom Homes
Modifications
Gallery
ABOUT
Meet the Team
Services
News
FAQs
Reviews
Contact
SHOP
House Plans
Gift Cards
HOME
COMMERCIAL
Portfolio
RESIDENTIAL
House Plans
Custom Homes
Modifications
Gallery
ABOUT
Meet the Team
Services
News
FAQs
Reviews
Contact
SHOP
House Plans
Gift Cards
$
0.00
0
Cart
Garage Left/Right
,
Two Story






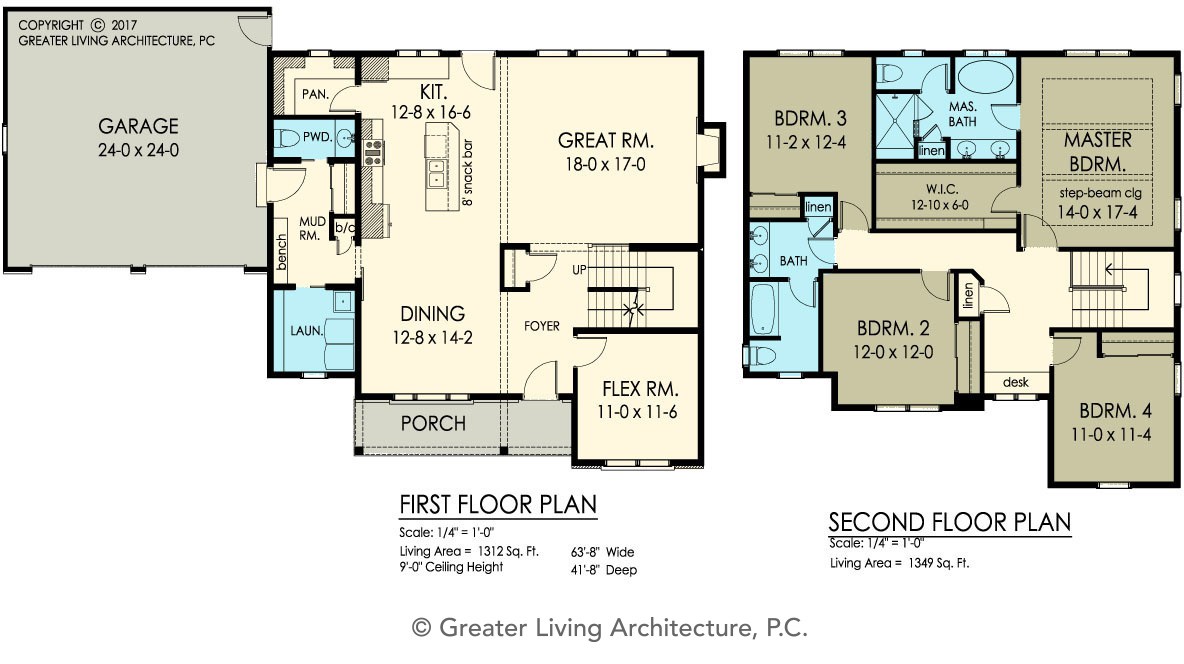

Floorplan View



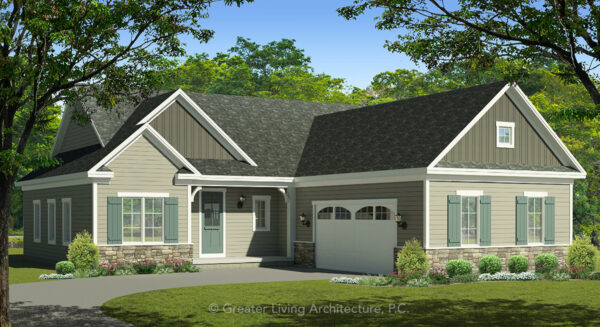

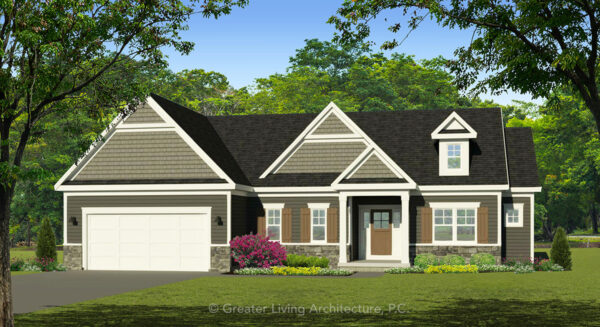

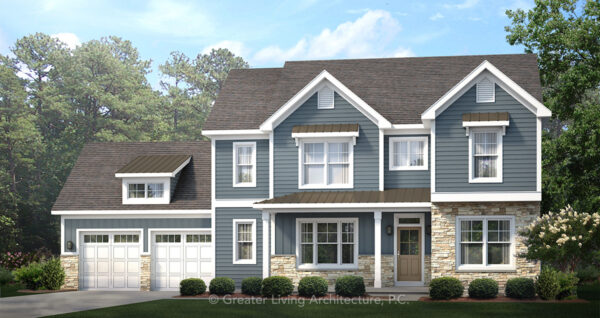
Front Elevation View
The Adrian
2637-2
2,637 sq ft
4 Bed
2.5 Bath
Add to Wishlist
Add to Wishlist
⇄

The Allandale
1180R
1,180 sq ft
2 Bed
2 Bath
Add to Wishlist
Add to Wishlist
⇄

The Allenboro
2455IL
3,424 sq ft
4 Bed
3.5 Bath
Add to Wishlist
Add to Wishlist
⇄
The Arvine Park
2466
2,466 sq ft
4 Bed
2.5 Bath
Add to Wishlist
Add to Wishlist
⇄
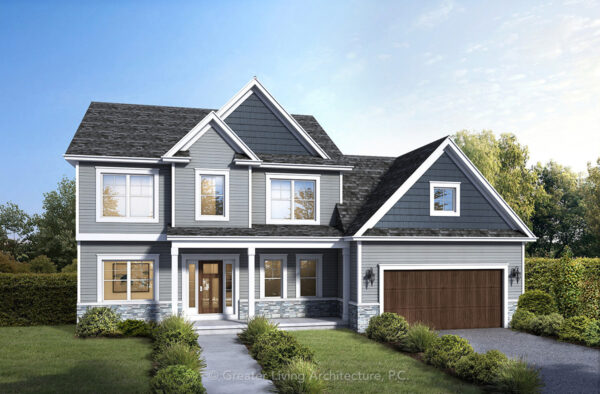

The Ashborne
1908R2
1,908 sq ft
3 Bed
2 Bath
Add to Wishlist
Add to Wishlist
⇄


The Attridge
1853R
1,853 sq ft
3 Bed
2.5 Bath
Add to Wishlist
Add to Wishlist
⇄
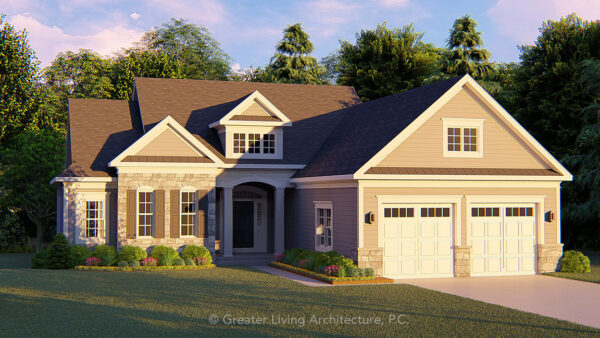

The Bancroft
1786R
1,786 sq ft
3 Bed
2 Bath
Add to Wishlist
Add to Wishlist
⇄
The Basswood
2168
2,168 sq ft
3 Bed
2.5 Bath
Add to Wishlist
Add to Wishlist
⇄
The Benton Park
2954RM
2,954 sq ft
4 Bed
3 Bath
Add to Wishlist
Add to Wishlist
⇄
The Brentwood
1980R
1,980 sq ft
3 Bed
2 Bath
Add to Wishlist
Add to Wishlist
⇄
The Briarwood
2533-2
2,533 sq ft
4 Bed
2.5 Bath
Add to Wishlist
Add to Wishlist
⇄
The Brimfield
1752R
1,752 sq ft
3 Bed
2 Bath
Add to Wishlist
Add to Wishlist
⇄
The Cameron Place
2476M
2,476 sq ft
3 Bed
2.5 Bath
Add to Wishlist
Add to Wishlist
⇄
The Carlson
2661
2,661 sq ft
4 Bed
2.5 Bath
Add to Wishlist
Add to Wishlist
⇄
The Carmody
2188
2,188 sq ft
3 Bed
2.5 Bath
Add to Wishlist
Add to Wishlist
⇄
The Carrington
1965R
1,965 sq ft
3 Bed
2 Bath
Add to Wishlist
Add to Wishlist
⇄
Find The Perfect House Plan
TOTAL SQUARE FOOTAGE
Floors
Bedrooms
Bathrooms
Width
Depth
Collections
Apply
Reset
Select at least 2 products
to compare