Skip to content
HOME
COMMERCIAL
Portfolio
RESIDENTIAL
House Plans
Custom Homes
Modifications
Gallery
ABOUT
Meet the Team
Services
News
FAQs
Reviews
Contact
SHOP
House Plans
Gift Cards
HOME
COMMERCIAL
Portfolio
RESIDENTIAL
House Plans
Custom Homes
Modifications
Gallery
ABOUT
Meet the Team
Services
News
FAQs
Reviews
Contact
SHOP
House Plans
Gift Cards
$
0.00
0
Cart
Two Story



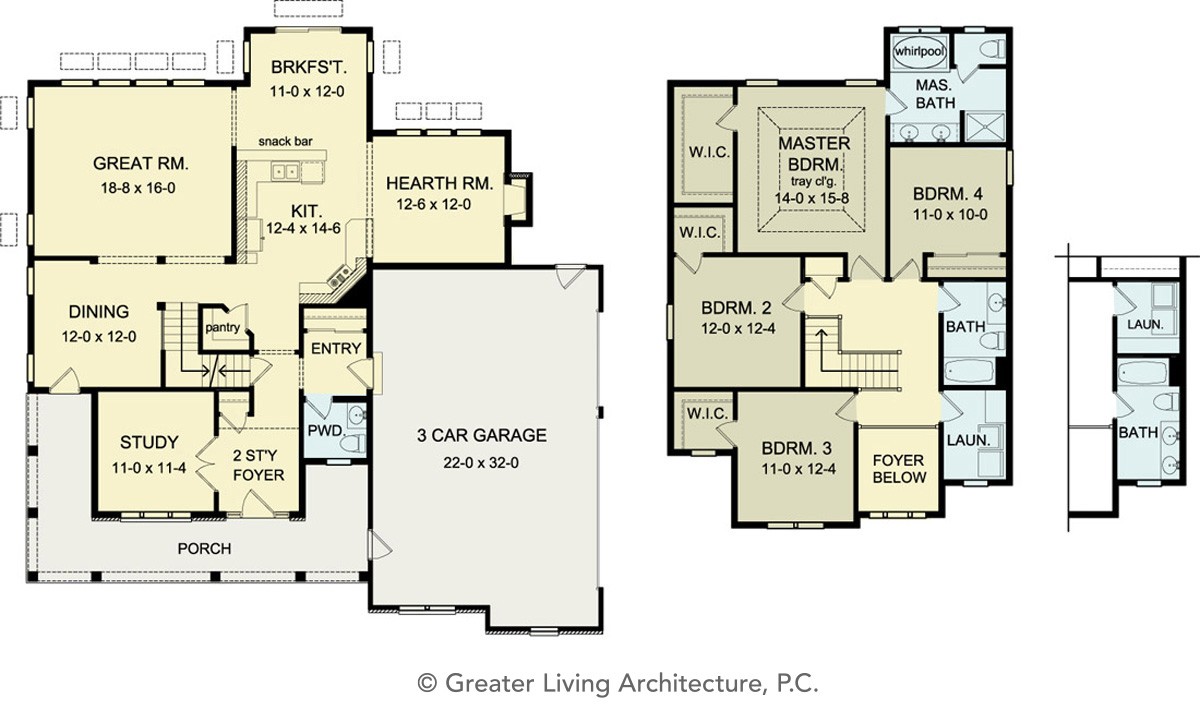


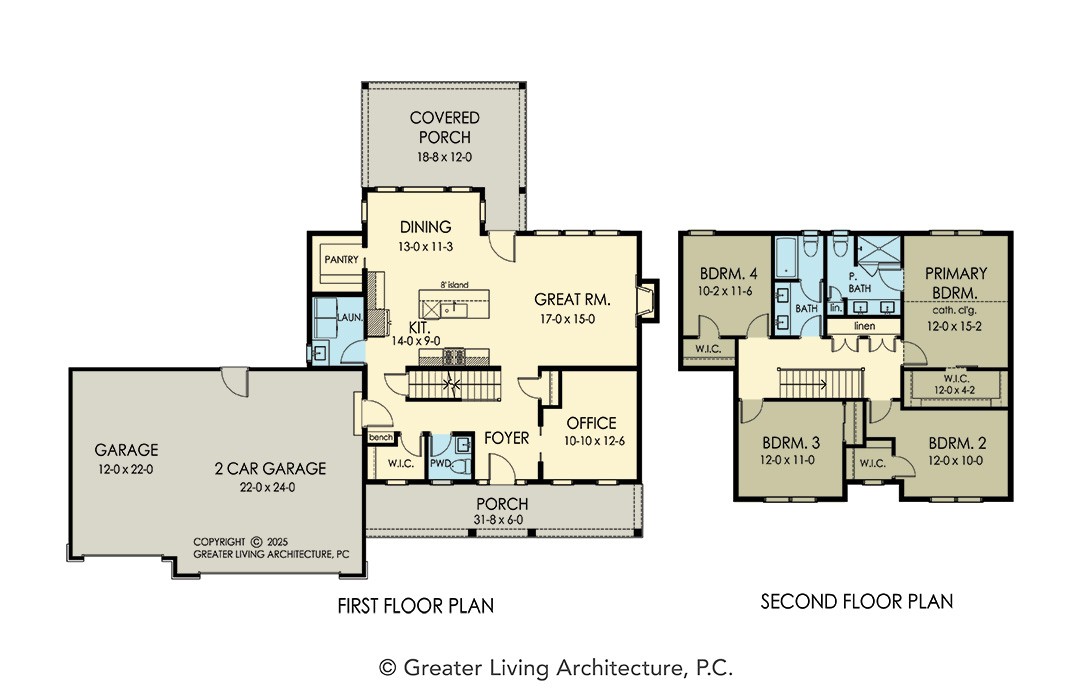







Floorplan View
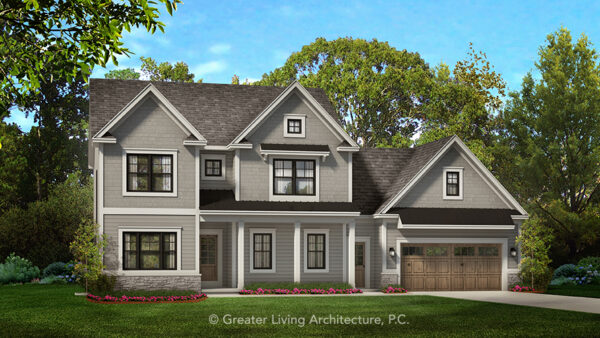
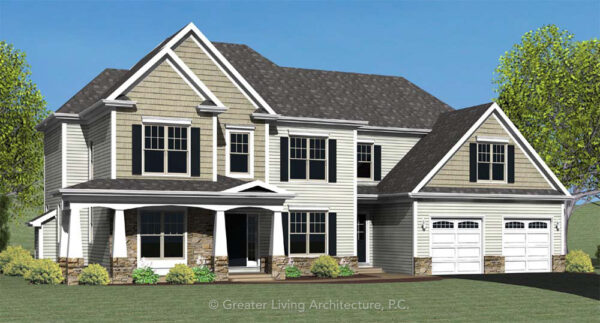

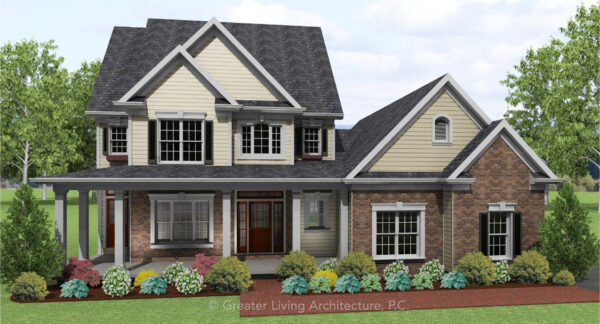

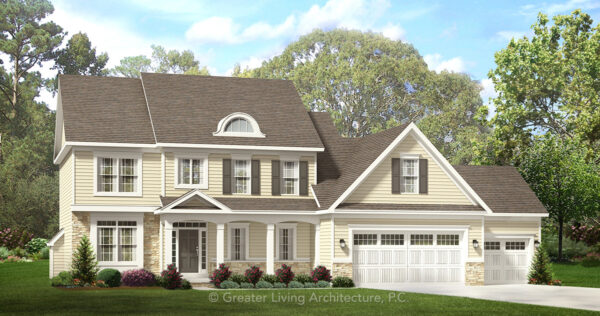
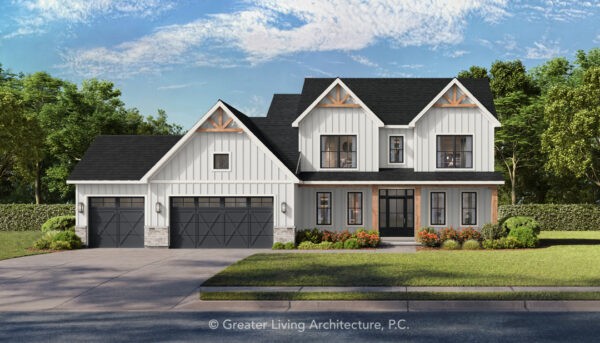
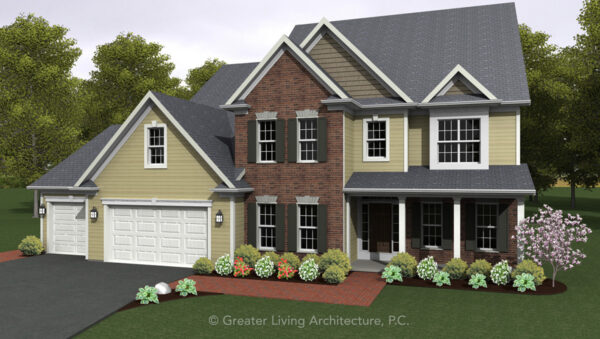
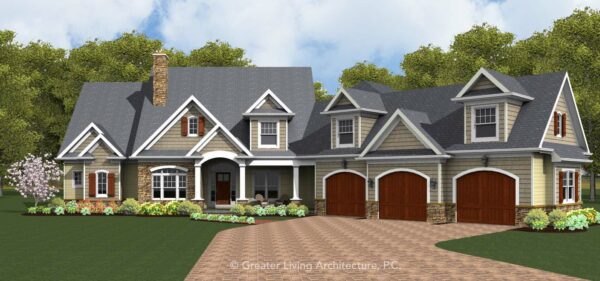

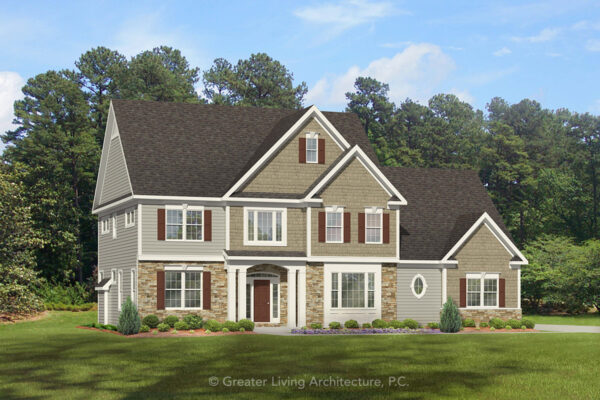
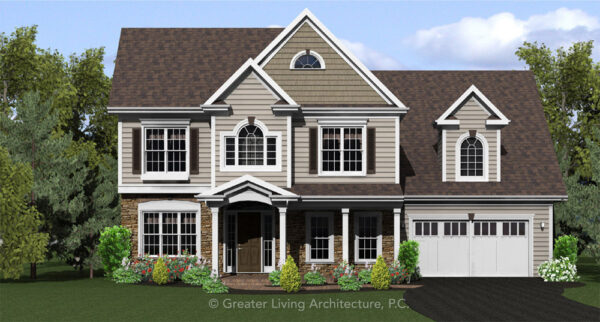
Front Elevation View
The Crimson
2430
2,430 sq ft
4 Bed
2.5 Bath
Add to Wishlist
Add to Wishlist
⇄
The Dallas
3041
3,041 sq ft
4 Bed
2.5 Bath
Add to Wishlist
Add to Wishlist
⇄
The Darwin
1818
1,818 sq ft
3 Bed
2.5 Bath
Add to Wishlist
Add to Wishlist
⇄
The Delmar
2731-3
2,731 sq ft
4 Bed
2.5 Bath
Add to Wishlist
Add to Wishlist
⇄
The Donovan
1900
1,900 sq ft
3 Bed
2.5 Bath
Add to Wishlist
Add to Wishlist
⇄
The Douglas
2637
2,637 sq ft
4 Bed
2.5 Bath
Add to Wishlist
Add to Wishlist
⇄
The Dunroven
2180
2,180 sq ft
4 Bed
2.5 Bath
Add to Wishlist
Add to Wishlist
⇄
The Eagle
2716
2,716 sq ft
4 Bed
2.5 Bath
Add to Wishlist
Add to Wishlist
⇄
The Edison
3140
3,140 sq ft
4 Bed
2.5 Bath
Add to Wishlist
Add to Wishlist
⇄
The Ellington
3247M
3,247 sq ft
4 Bed
3.5 Bath
Add to Wishlist
Add to Wishlist
⇄
The Elliot
2256M
2,256 sq ft
3 Bed
2.5 Bath
Add to Wishlist
Add to Wishlist
⇄
The Elmwood
2226
2,226 sq ft
3 Bed
2.5 Bath
Add to Wishlist
Add to Wishlist
⇄
The Emerson
3330
3,330 sq ft
4 Bed
3.5 Bath
Add to Wishlist
Add to Wishlist
⇄
The Endicott
2069
2,069 sq ft
3 Bed
2.5 Bath
Add to Wishlist
Add to Wishlist
⇄
The Englewood
2668
2,668 sq ft
4 Bed
2.5 Bath
Add to Wishlist
Add to Wishlist
⇄
The Evans Farm
2548M
2,548 sq ft
3 Bed
2.5 Bath
Add to Wishlist
Add to Wishlist
⇄
Find The Perfect House Plan
TOTAL SQUARE FOOTAGE
Floors
Bedrooms
Bathrooms
Width
Depth
Collections
Apply
Reset
Select at least 2 products
to compare