Skip to content
HOME
COMMERCIAL
Portfolio
RESIDENTIAL
House Plans
Custom Homes
Modifications
Gallery
ABOUT
Meet the Team
Services
News
FAQs
Reviews
Contact
SHOP
House Plans
Gift Cards
HOME
COMMERCIAL
Portfolio
RESIDENTIAL
House Plans
Custom Homes
Modifications
Gallery
ABOUT
Meet the Team
Services
News
FAQs
Reviews
Contact
SHOP
House Plans
Gift Cards
$
0.00
0
Cart
Two Story















Floorplan View

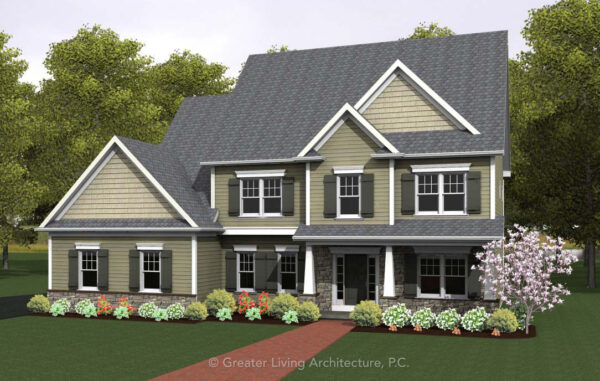
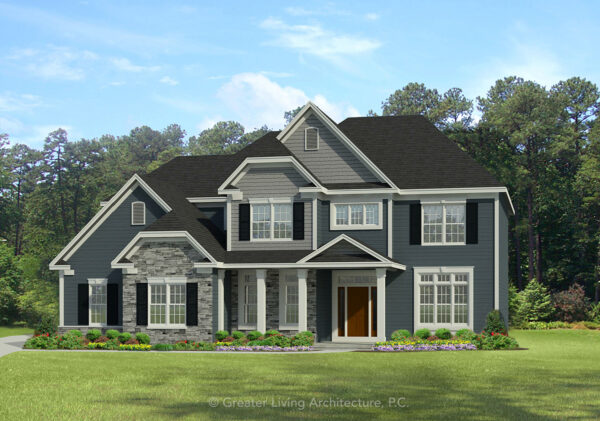

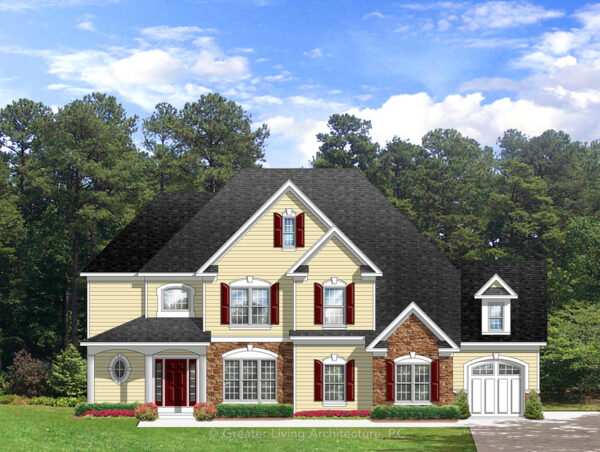
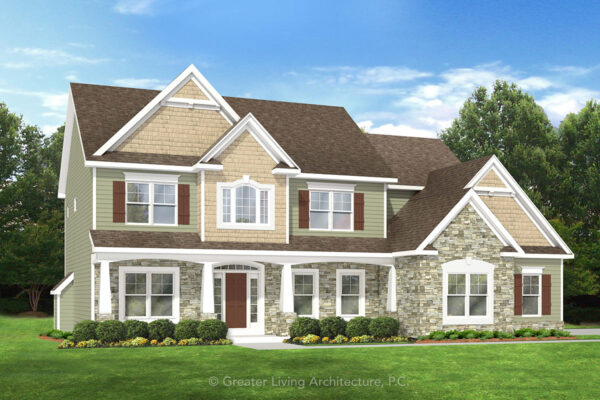
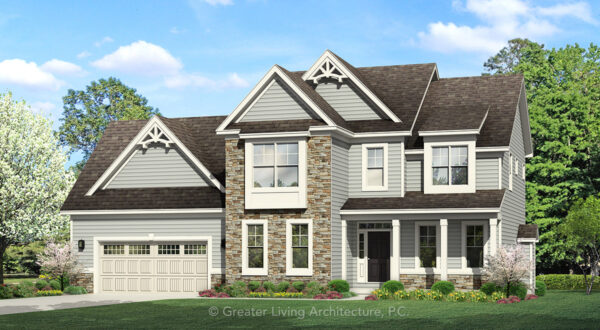
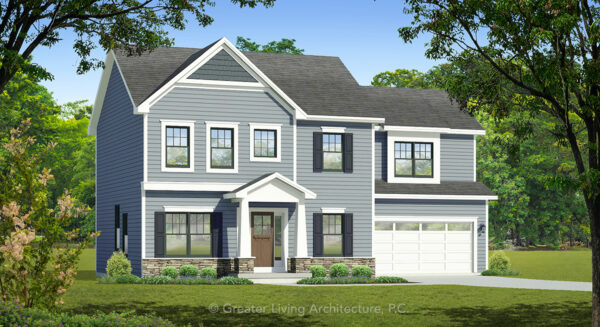

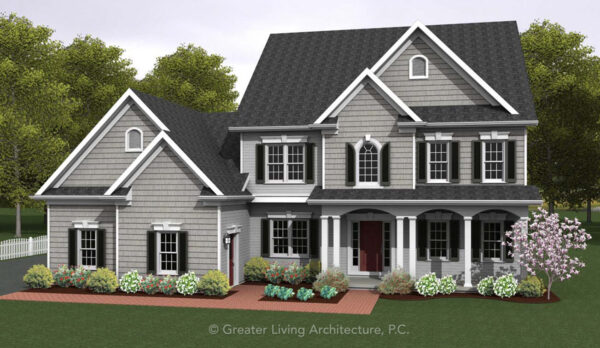
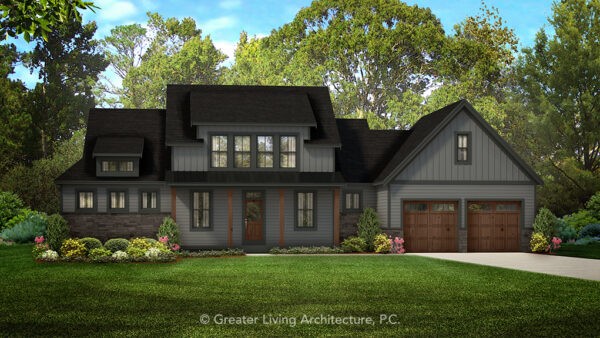
Front Elevation View
The Fairport
3548M
3,548 sq ft
4 Bed
3.5 Bath
Add to Wishlist
Add to Wishlist
⇄
The Fairview
1812M
1,812 sq ft
3 Bed
2.5 Bath
Add to Wishlist
Add to Wishlist
⇄
The Fairview Crossing
2436
2,436 sq ft
4 Bed
2.5 Bath
Add to Wishlist
Add to Wishlist
⇄
The Farmington
1597M
1,597 sq ft
2 Bed
2 Bath
Add to Wishlist
Add to Wishlist
⇄
The Federalist
3362
3,362 sq ft
4 Bed
3 Bath
Add to Wishlist
Add to Wishlist
⇄
The Fern Wood
2315
2,315 sq ft
3 Bed
2.5 Bath
Add to Wishlist
Add to Wishlist
⇄
The Fieldstone
2523
2,523 sq ft
4 Bed
2.5 Bath
Add to Wishlist
Add to Wishlist
⇄
The Fitzpatrick
2881-2
2,881 sq ft
5 Bed
3 Bath
Add to Wishlist
Add to Wishlist
⇄
The Forest Glen
2457-3
2,457 sq ft
4 Bed
2.5 Bath
Add to Wishlist
Add to Wishlist
⇄
The Fox Hill
2617
2,617 sq ft
4 Bed
2.5 Bath
Add to Wishlist
Add to Wishlist
⇄
The Frazier
2470-2
2,470 sq ft
4 Bed
2.5 Bath
Add to Wishlist
Add to Wishlist
⇄
The Freedom
2210
2,210 sq ft
4 Bed
2.5 Bath
Add to Wishlist
Add to Wishlist
⇄
The Garson
3515
3,515 sq ft
4 Bed
3.5 Bath
Add to Wishlist
Add to Wishlist
⇄
The Georgetown
2234-5
2,234 sq ft
4 Bed
2.5 Bath
Add to Wishlist
Add to Wishlist
⇄
The Gleason
2151
2,151 sq ft
3 Bed
2.5 Bath
Add to Wishlist
Add to Wishlist
⇄
The Glendale
2185M
2,185 sq ft
3 Bed
2.5 Bath
Add to Wishlist
Add to Wishlist
⇄
Find The Perfect House Plan
TOTAL SQUARE FOOTAGE
Floors
Bedrooms
Bathrooms
Width
Depth
Collections
Apply
Reset
Select at least 2 products
to compare