Skip to content
HOME
COMMERCIAL
Portfolio
RESIDENTIAL
House Plans
Custom Homes
Modifications
Gallery
ABOUT
Meet the Team
Services
News
FAQs
Reviews
Contact
SHOP
House Plans
Gift Cards
HOME
COMMERCIAL
Portfolio
RESIDENTIAL
House Plans
Custom Homes
Modifications
Gallery
ABOUT
Meet the Team
Services
News
FAQs
Reviews
Contact
SHOP
House Plans
Gift Cards
$
0.00
0
Cart
One Story


Floorplan View
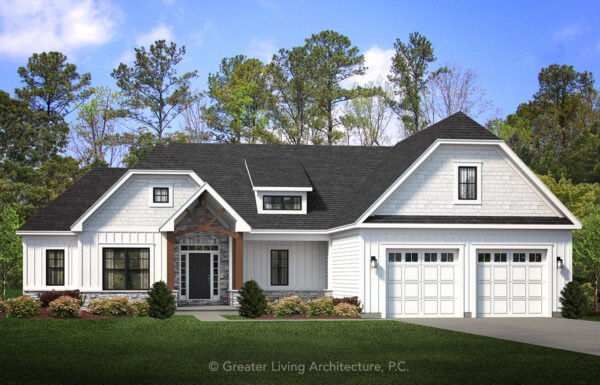
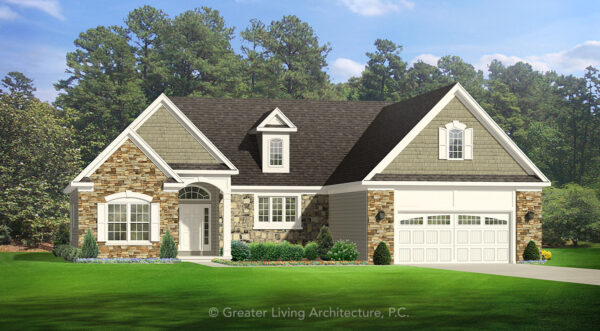
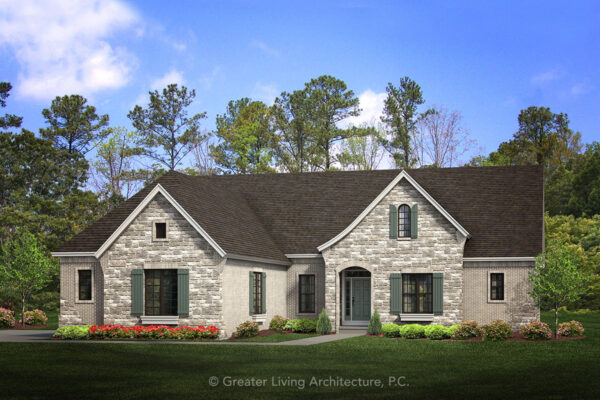
Front Elevation View

The Brooklyn
1636R2
1,636 sq ft
2 Bed
2 Bath
Add to Wishlist
Add to Wishlist
⇄
The Brookmore
1737R
1,737 sq ft
3 Bed
2 Bath
Add to Wishlist
Add to Wishlist
⇄

The Buckland
2167R2
2,167 sq ft
3 Bed
2.5 Bath
Add to Wishlist
Add to Wishlist
⇄
The Butterworth
1816R2
1,816 sq ft
3 Bed
2 Bath
Add to Wishlist
Add to Wishlist
⇄

The Caldwell
1954R
1,954 sq ft
3 Bed
2 Bath
Add to Wishlist
Add to Wishlist
⇄
The Calloway
1601R
1,601 sq ft
3 Bed
2 Bath
Add to Wishlist
Add to Wishlist
⇄
The Cambridge
2121R
2,121 sq ft
3 Bed
2.5 Bath
Add to Wishlist
Add to Wishlist
⇄
The Canyon Ridge
1958R
1,958 sq ft
3 Bed
2 Bath
Add to Wishlist
Add to Wishlist
⇄
The Caroline
2024R
2,024 sq ft
3 Bed
2 Bath
Add to Wishlist
Add to Wishlist
⇄

The Carrington
1965R
1,965 sq ft
3 Bed
2 Bath
Add to Wishlist
Add to Wishlist
⇄

The Carver
1903R
1,903 sq ft
3 Bed
2.5 Bath
Add to Wishlist
Add to Wishlist
⇄
The Carverdale
2313R
2,313 sq ft
3 Bed
2.5 Bath
Add to Wishlist
Add to Wishlist
⇄
The Cedarville
2261R
2,261 sq ft
3 Bed
2.5 Bath
Add to Wishlist
Add to Wishlist
⇄
The Charleston
1803R
1,803 sq ft
3 Bed
2 Bath
Add to Wishlist
Add to Wishlist
⇄
The Chateau
2212R2
2,212 sq ft
3 Bed
2.5 Bath
Add to Wishlist
Add to Wishlist
⇄

The Chelsea Way
1810R
1,810 sq ft
3 Bed
2 Bath
Add to Wishlist
Add to Wishlist
⇄
Find The Perfect House Plan
TOTAL SQUARE FOOTAGE
Floors
Bedrooms
Bathrooms
Width
Depth
Collections
Apply
Reset
Select at least 2 products
to compare