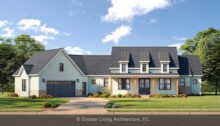
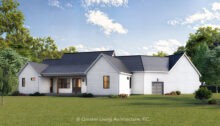
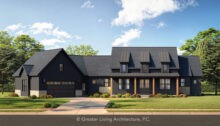
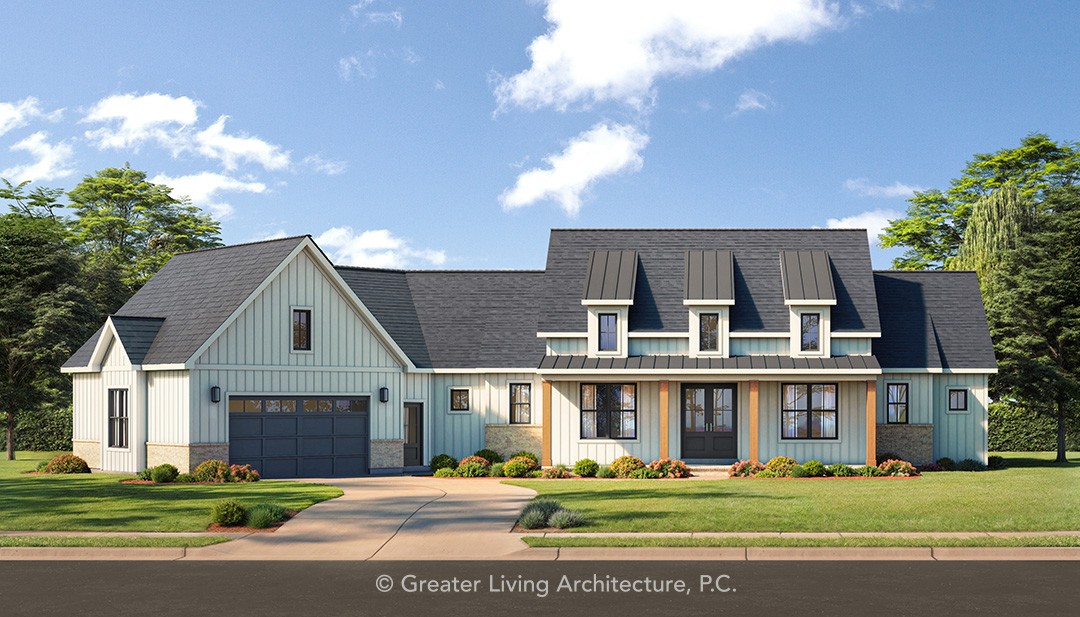
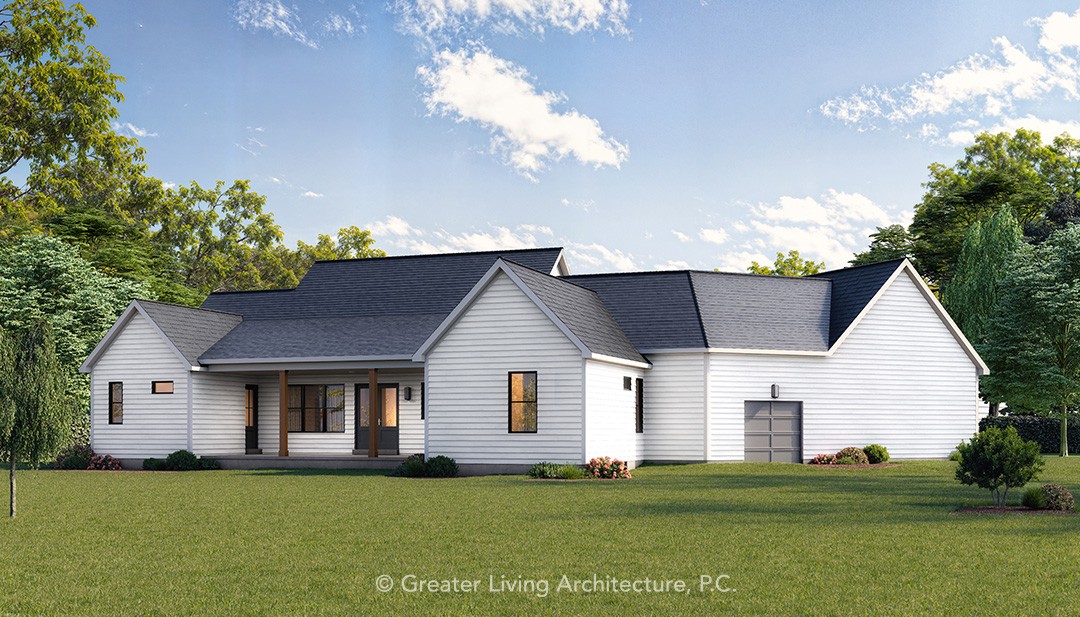
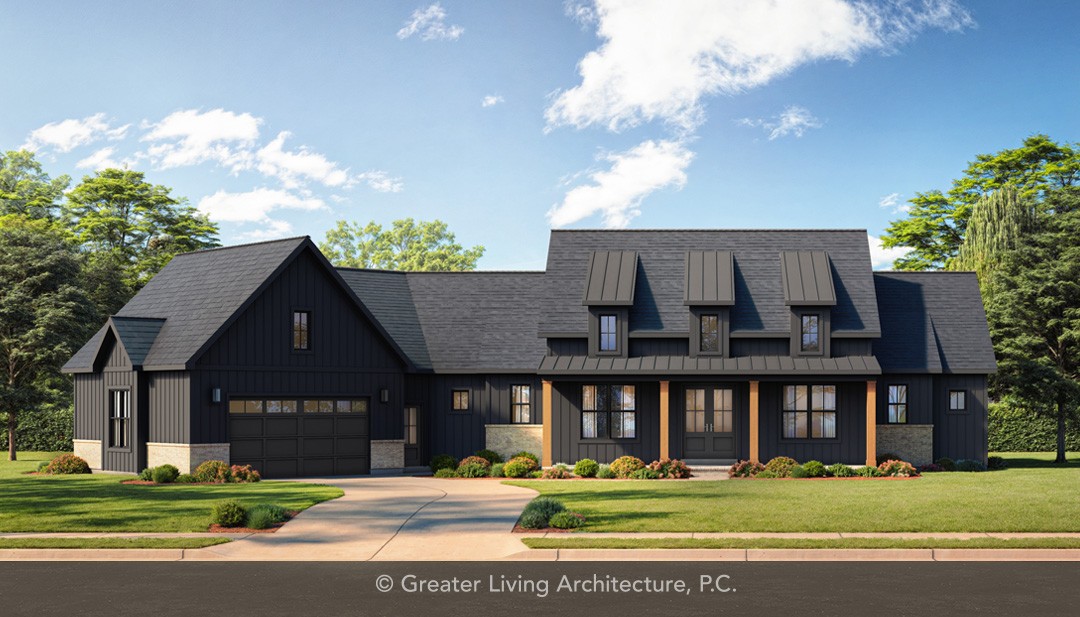
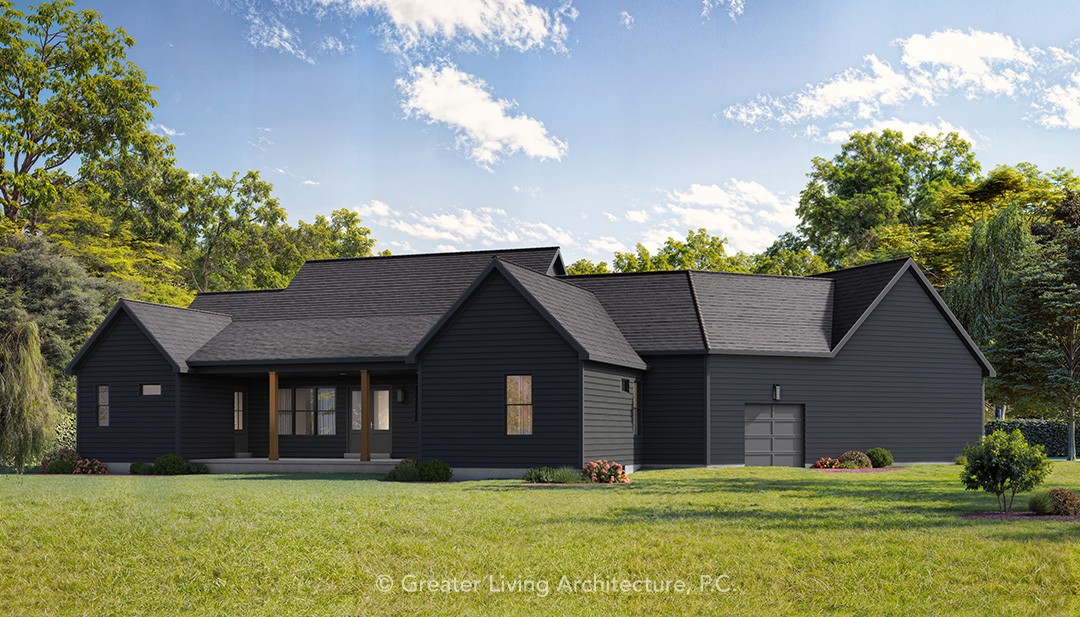
Images may depict modifications not included in the original house plan.
sq ft
Bedroom
Bath
Story
Garage
The Carverdale is built for buyers who have decided that one-story living is the right long-term choice — empty nesters downsizing from a larger home, individuals with mobility concerns, or people who need a separate space to work from home. The split bedroom layout provides extra privacy for parents who want a little distance from their kids' rooms or a home office that is set apart.
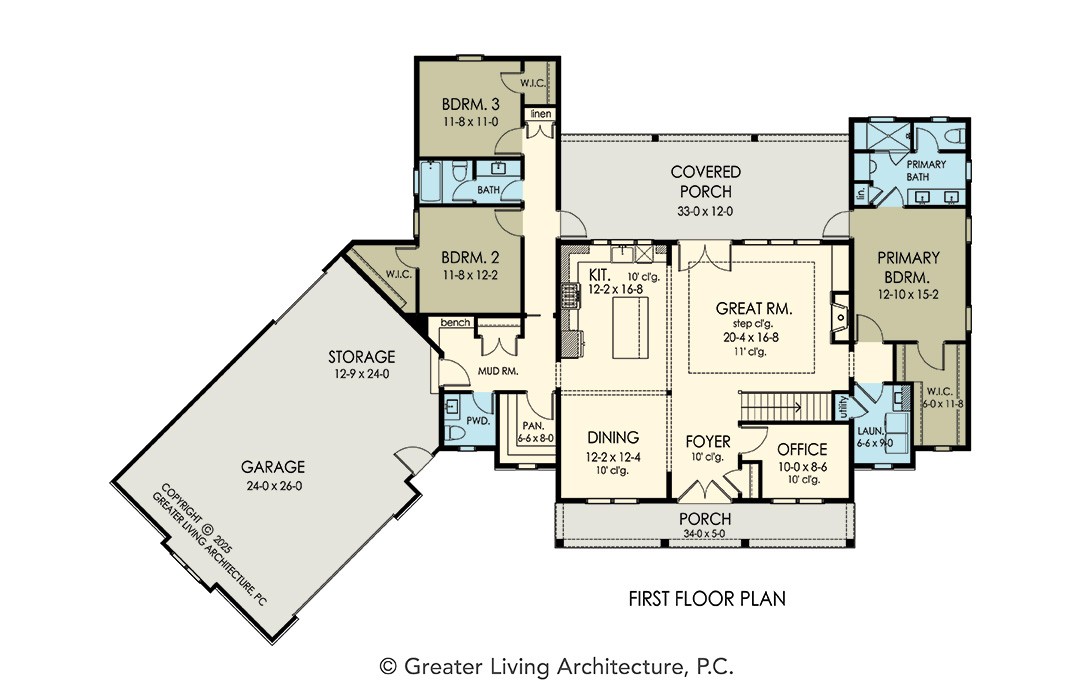
The Carverdale is a refined one-story home offering 2,313 square feet of smart, functional living space. Designed with everyday comfort and elegance in mind, this plan features 3 bedrooms, 2.5 baths, and a versatile flex space that can serve as a home office, study, or den.
The open-concept layout centers around a spacious great room with a cozy fireplace, seamlessly flowing into the dining area and kitchen. The kitchen includes a central island, walk-in pantry, and ample counter space—perfect for entertaining or everyday living.
The primary suite is thoughtfully placed at the rear of the home for added privacy and includes a large walk-in closet and luxurious en-suite bath with dual sinks and a tiled shower. Two additional bedrooms share a full bath on the opposite side of the home, offering separation and flexibility for family or guests.
A covered rear porch expands your living space outdoors, while the dedicated laundry room, mudroom with bench, and 2-car garage add everyday practicality.
With a perfect balance of flow, function, and architectural detail, The Carverdale delivers comfortable one-level living in timeless style.
Please note there are both LEFT & RIGHT garage location options available for this house plan.
The Carverdale is built for buyers who have decided that one-story living is the right long-term choice — empty nesters downsizing from a larger home, individuals with mobility concerns, or people who need a separate space to work from home. The split bedroom layout provides extra privacy for parents who want a little distance from their kids' rooms or a home office that is set apart.
Yes. GLA’s in-house design team can modify virtually any plan — adjusting the footprint for a narrower or irregular lot, relocating the garage, or reconfiguring interior spaces. Our in-house team of architects ensure the changes are structurally sound and construction-ready. Contact us before purchasing to discuss scope and pricing.
A Study Set is a complete PDF version of the construction drawings, clearly marked “not for construction.” It’s the ideal first step — review the full plan in detail, share it with your builder for a preliminary cost estimate, or walk through it with your lender before committing to the full build set. It is a low-risk way to confirm this is the right plan before you invest further.

PDF plan sets are delivered digitally and are available immediately after your order is confirmed — there is no waiting for shipping. Once you have your Study Set or full construction drawing set in hand you can share it with your builder, lender, or local building department right away.
Yes — and this is one of the most meaningful ways GLA differs from other sites.We’ve worked with builders across the US and maintain relationships that can translate directly into a referral for your project. Reach out through our contact page with your location and timeline.
Select at least 2 products
to compare