Skip to content
HOME
COMMERCIAL
Portfolio
RESIDENTIAL
House Plans
Custom Homes
Modifications
Gallery
ABOUT
Meet the Team
Services
News
FAQs
Reviews
Contact
SHOP
House Plans
Gift Cards
HOME
COMMERCIAL
Portfolio
RESIDENTIAL
House Plans
Custom Homes
Modifications
Gallery
ABOUT
Meet the Team
Services
News
FAQs
Reviews
Contact
SHOP
House Plans
Gift Cards
$
0.00
0
Cart
Garage Left/Right
,
Two Story




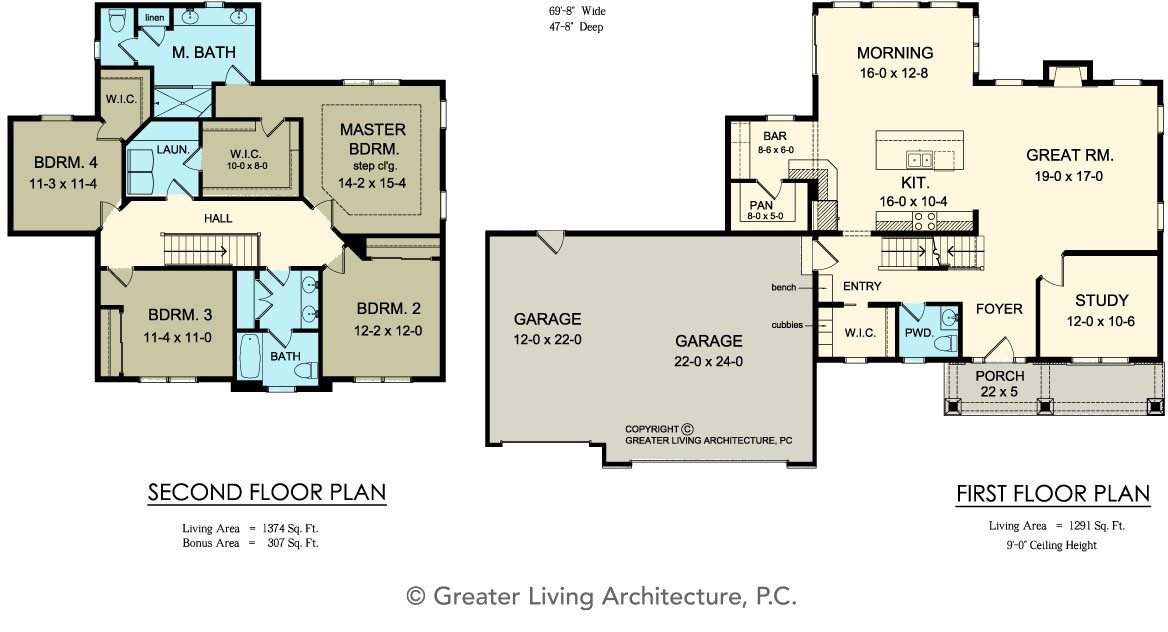
Floorplan View



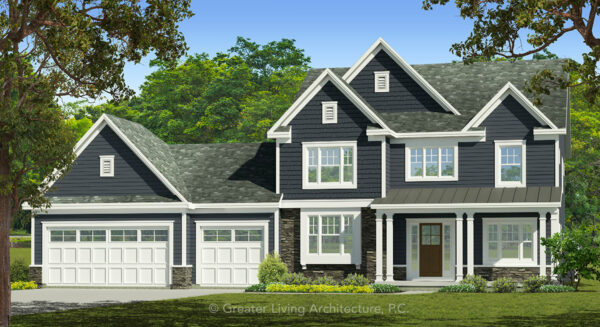
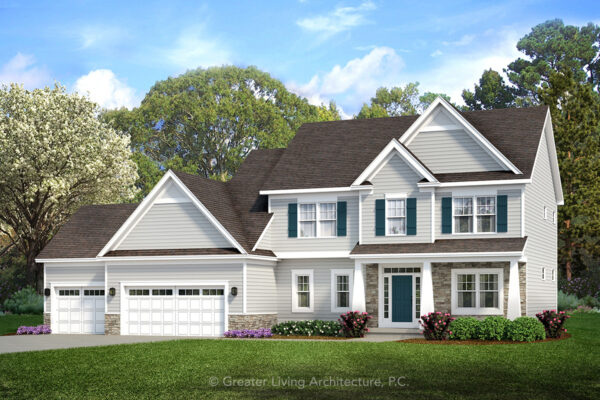
Front Elevation View
The Hazel Crest
1672
1,672 sq ft
3 Bed
2.5 Bath
Add to Wishlist
Add to Wishlist
⇄
The Hilton
4479M
4,479 sq ft
4 Bed
4.5 Bath
Add to Wishlist
Add to Wishlist
⇄
The Idlewood
2493M
2,493 sq ft
3 Bed
2.5 Bath
Add to Wishlist
Add to Wishlist
⇄

The Jaclyn
1873R2
1,873 sq ft
3 Bed
2 Bath
Add to Wishlist
Add to Wishlist
⇄
The Knollbrook
1656M
1,656 sq ft
3 Bed
2.5 Bath
Add to Wishlist
Add to Wishlist
⇄
The Landing
1807
1,807 sq ft
3 Bed
2.5 Bath
Add to Wishlist
Add to Wishlist
⇄
The Livingston
2482
2,482 sq ft
3 Bed
2.5 Bath
Add to Wishlist
Add to Wishlist
⇄
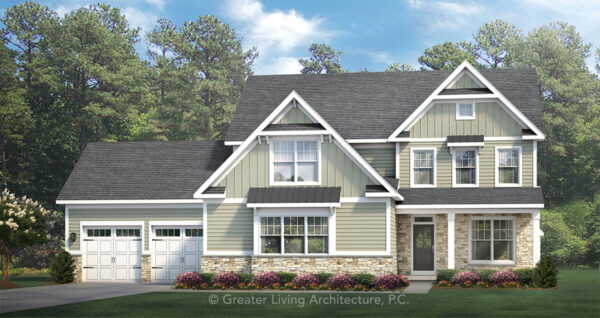

The Logan
2157R
2,157 sq ft
2 Bed
2.5 Bath
Add to Wishlist
Add to Wishlist
⇄

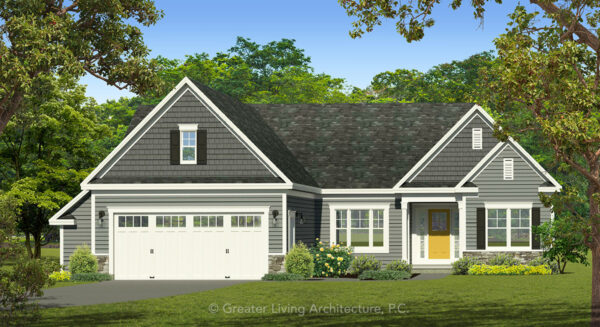
The Mackenzie
1747R
1,747 sq ft
2 Bed
2 Bath
Add to Wishlist
Add to Wishlist
⇄
The Magellan
3030M
3,030 sq ft
4 Bed
3.5 Bath
Add to Wishlist
Add to Wishlist
⇄
The Maybrooke
2599
2,599 sq ft
4 Bed
2.5 Bath
Add to Wishlist
Add to Wishlist
⇄
The Mayflower
1900R
1,900 sq ft
3 Bed
3 Bath
Add to Wishlist
Add to Wishlist
⇄
The Meredith
2619
2,619 sq ft
4 Bed
2.5 Bath
Add to Wishlist
Add to Wishlist
⇄
The Oakbrook
2188R
2,188 sq ft
3 Bed
2.5 Bath
Add to Wishlist
Add to Wishlist
⇄
The Ormond
3549
3,549 sq ft
5 Bed
3 Bath
Add to Wishlist
Add to Wishlist
⇄
The Pine Brook
2665-2
2,665 sq ft
4 Bed
2.5 Bath
Add to Wishlist
Add to Wishlist
⇄
Find The Perfect House Plan
TOTAL SQUARE FOOTAGE
Floors
Bedrooms
Bathrooms
Width
Depth
Collections
Apply
Reset
Select at least 2 products
to compare