Images may depict modifications not included in the original house plan.
2,400
sq ft
3
Bedroom
2.5
Bath
1
Story
3 Car
Garage
The Tahoe
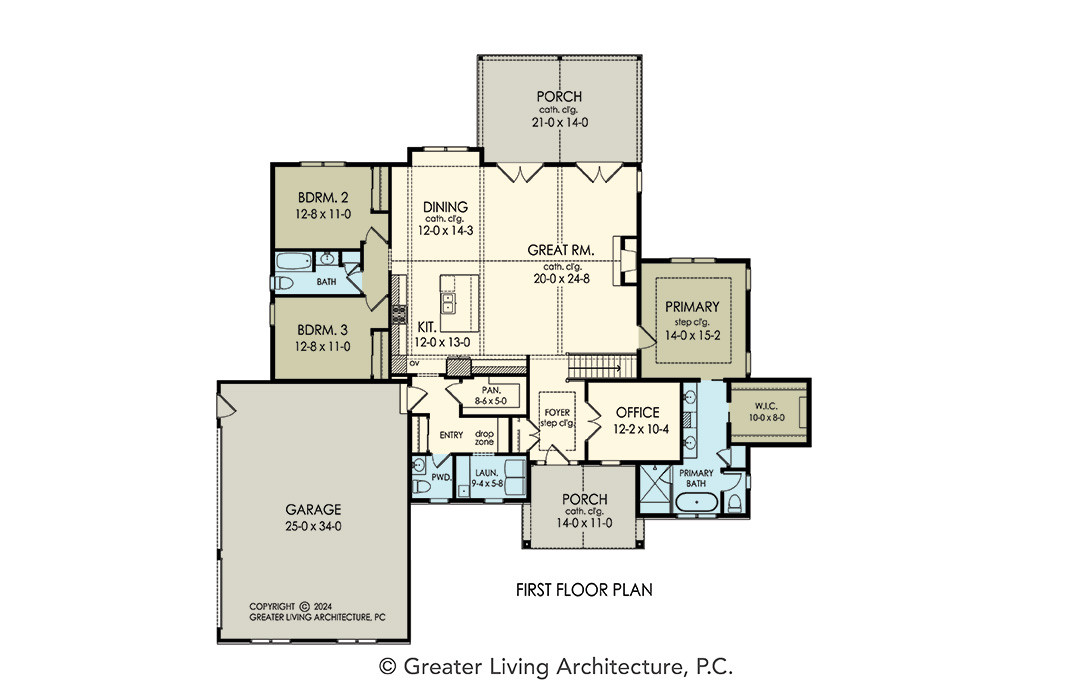
The Tahoe is a beautifully designed ranch-style home that combines rustic charm with modern living. Offering 2,403 square feet of thoughtfully planned space, this single-story layout provides comfort, functionality, and timeless style.
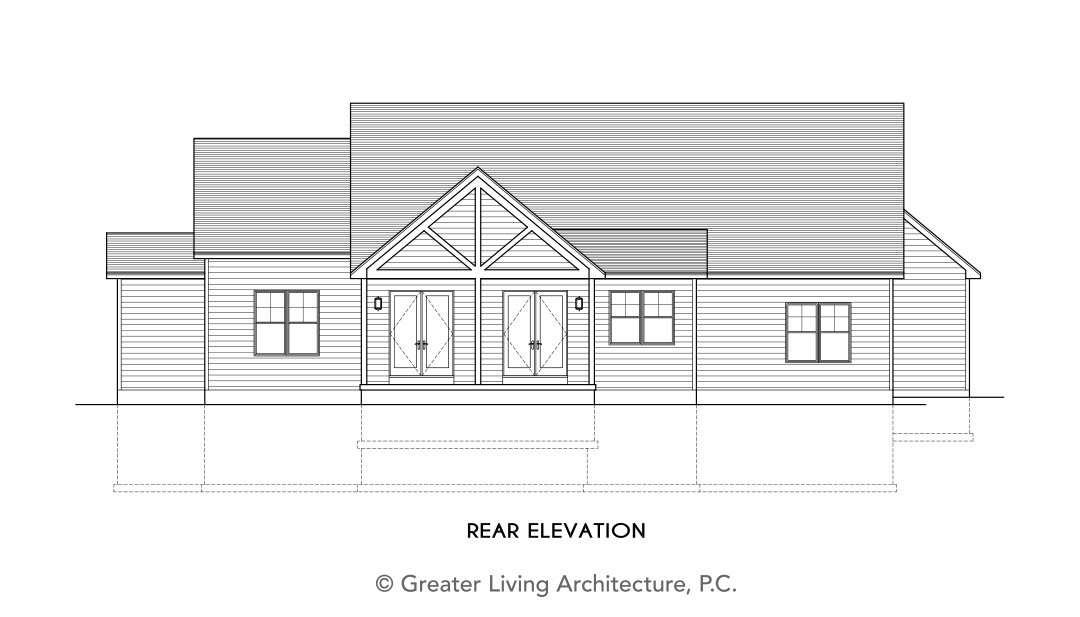
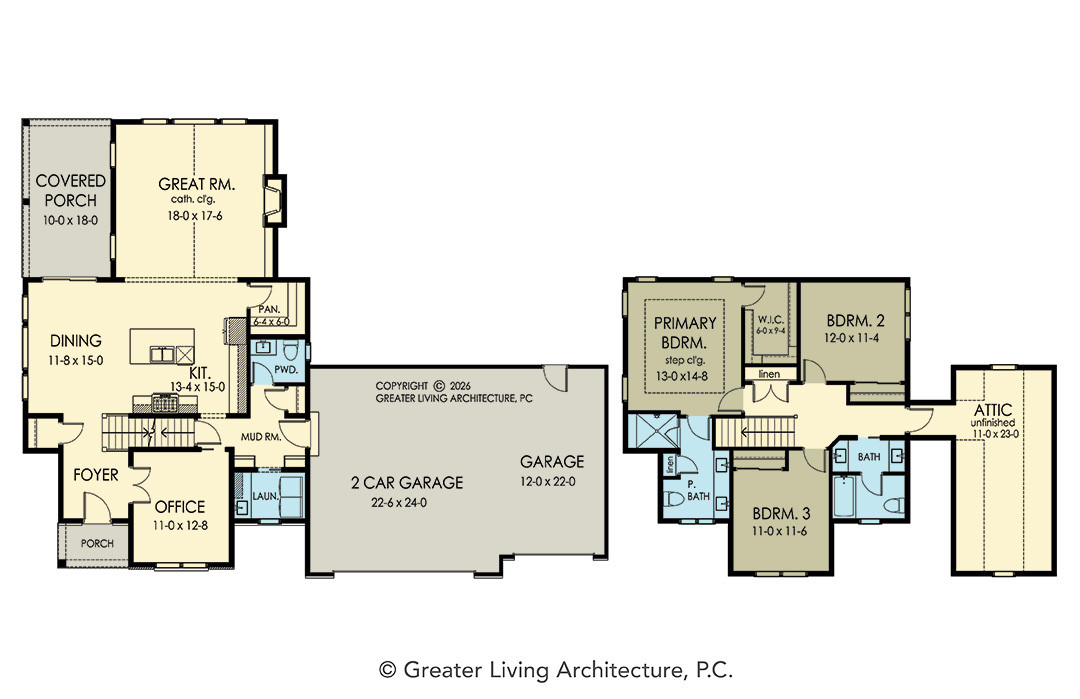
The open-concept great room, anchored by a cozy fireplace, flows seamlessly into the kitchen and dining area—perfect for both entertaining and everyday living. A large rear porch extends your living space outdoors, creating the ideal spot for relaxing or gathering with family and friends.
The private primary suite is tucked away for peace and comfort, featuring a spacious bath with dual vanities, a walk-in shower, and an expansive walk-in closet. Two additional bedrooms identical in size share a full bath on the opposite side of the home, ensuring privacy for family or guests. A front office offers flexibility for remote work or a quiet retreat.
Everyday convenience is built in with a walk-in pantry, laundry room, powder room, and a mudroom connecting to the oversized garage.
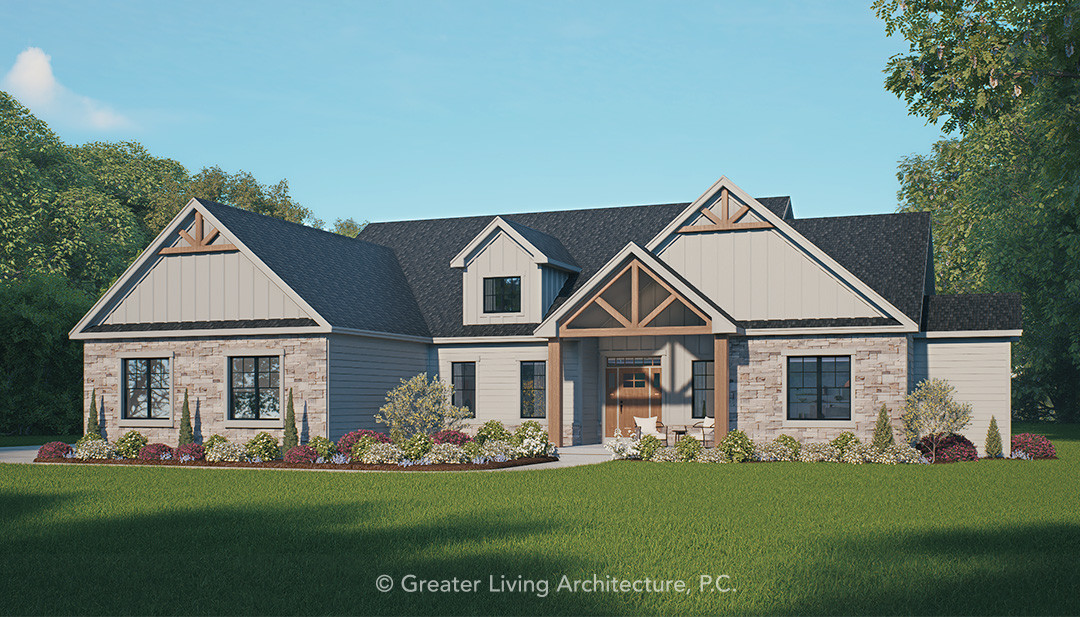
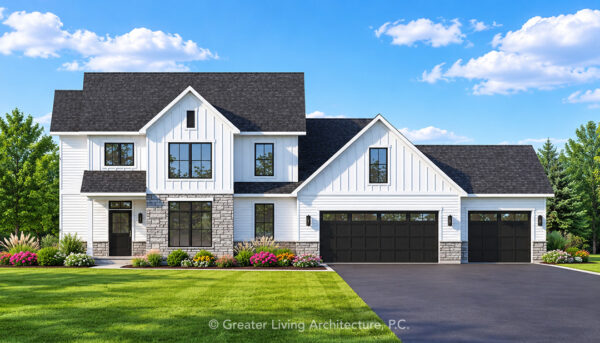
With its striking exterior of stone, board-and-batten siding, and timber accents, the Tahoe blends classic craftsman details with modern farmhouse appeal—making it the perfect home for today’s lifestyle.