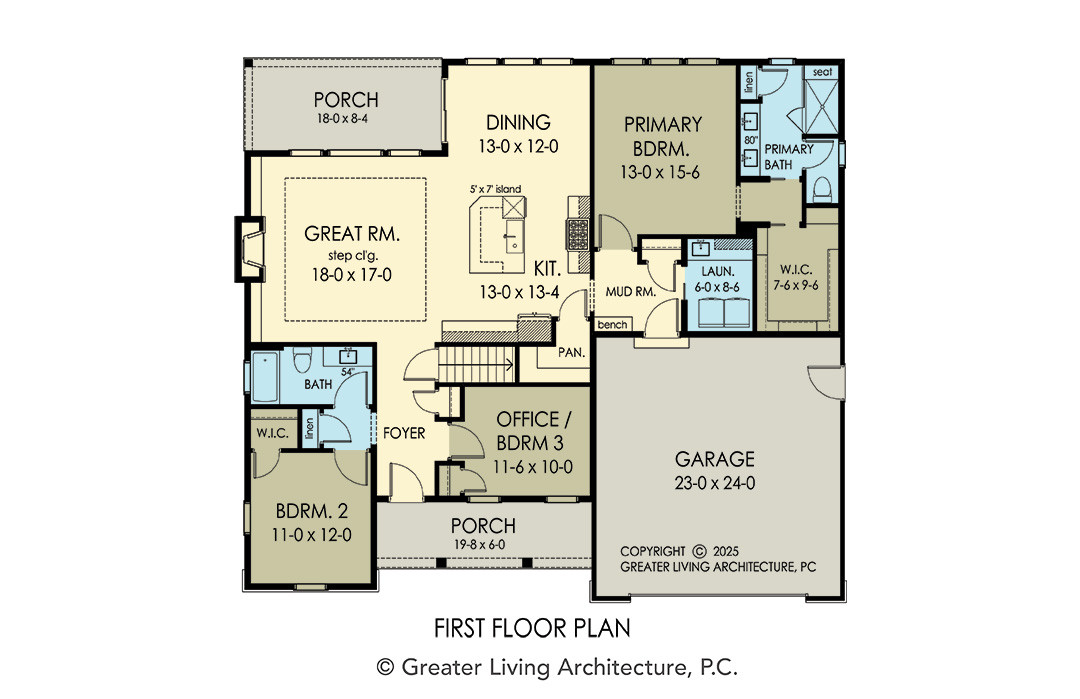
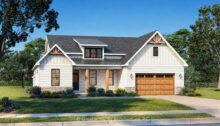
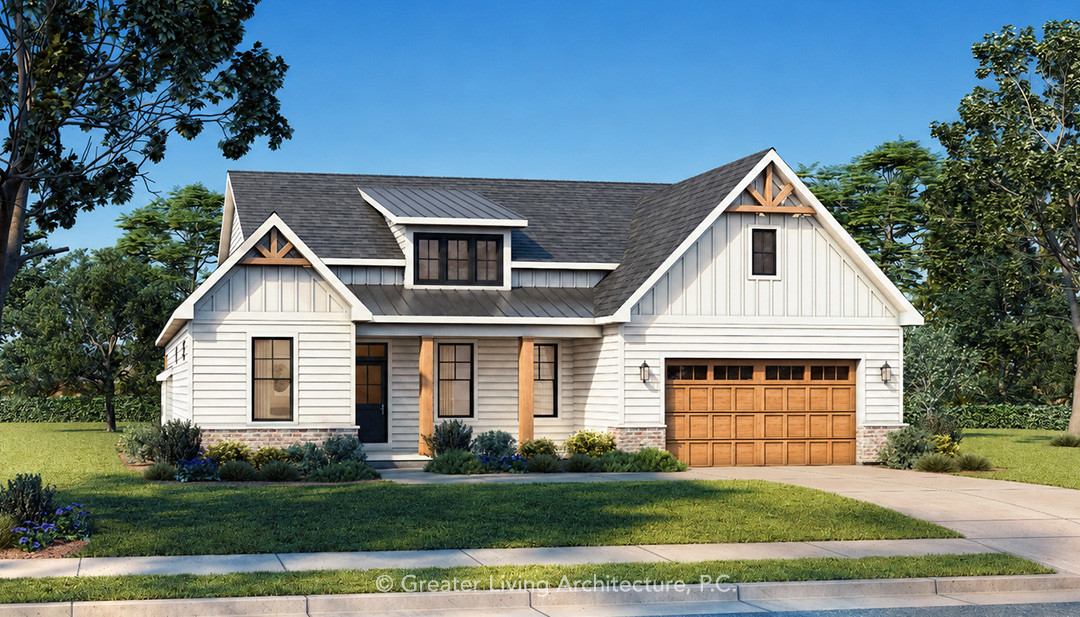
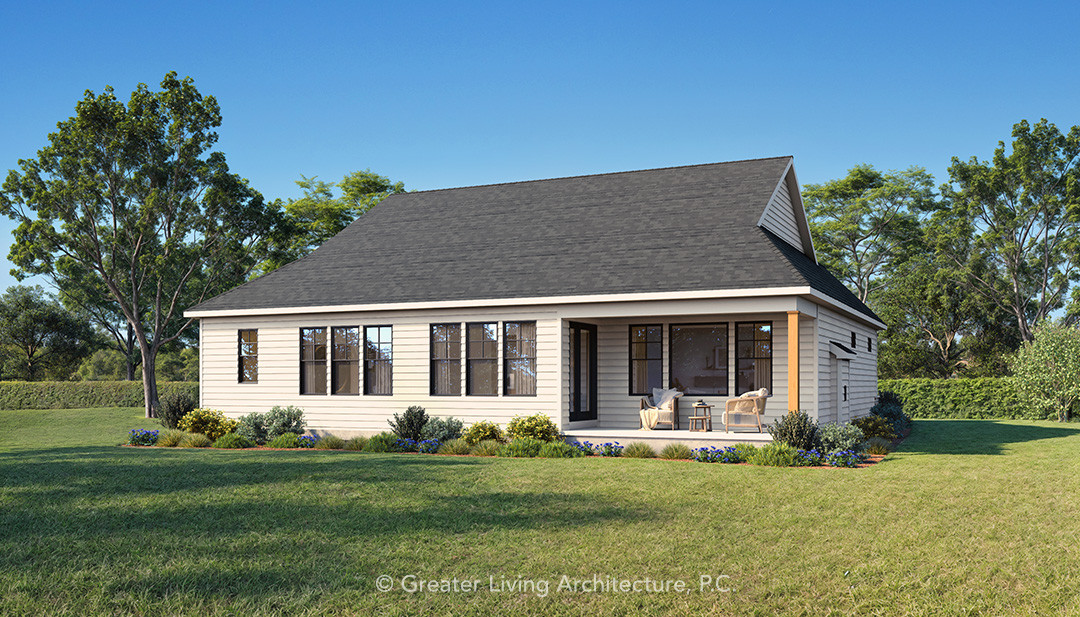
Thoughtfully designed for the way people live today, The Danbury blends timeless farmhouse charm with efficient single-level living. With 1,813 square feet, 3 bedrooms, 2 bathrooms, and a spacious 2-car garage, this plan offers the perfect balance of comfort, style, and functionality.
At the heart of the home, an open-concept great room, kitchen, and dining area create an inviting space for everyday living and entertaining alike. The kitchen features a generous island, walk-in pantry, and easy access to the dining area, making gatherings with family and friends effortless.
The private primary suite is tucked away from the secondary bedrooms and includes a spacious bedroom, walk-in closet, and well-appointed bath designed to serve as a relaxing retreat. Two additional bedrooms provide flexibility for family, guests, or a home office to fit your lifestyle.
Practical features such as a dedicated mudroom, first-floor laundry, and ample storage throughout help simplify daily routines.
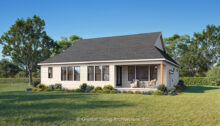
Wrapped in classic architectural details and warm curb appeal, The Danbury delivers the convenience of ranch living with the thoughtful design and timeless character that make a house feel like home.
Please note there are both LEFT & RIGHT garage location options available for this house plan.