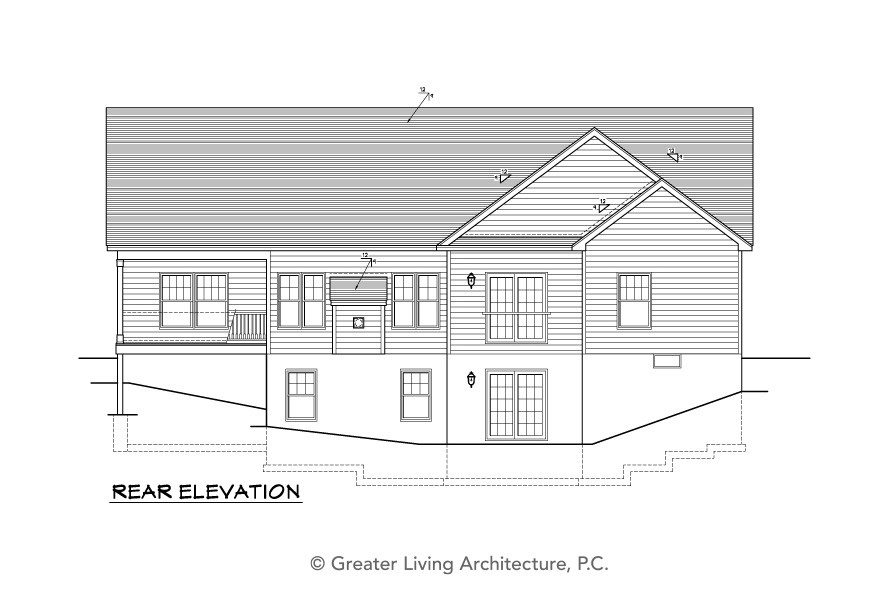
Images may depict modifications not included in the original house plan.
1,866
sq ft
3
Bedroom
2.5
Bath
1
Story
2 Car
Garage
The Aspen

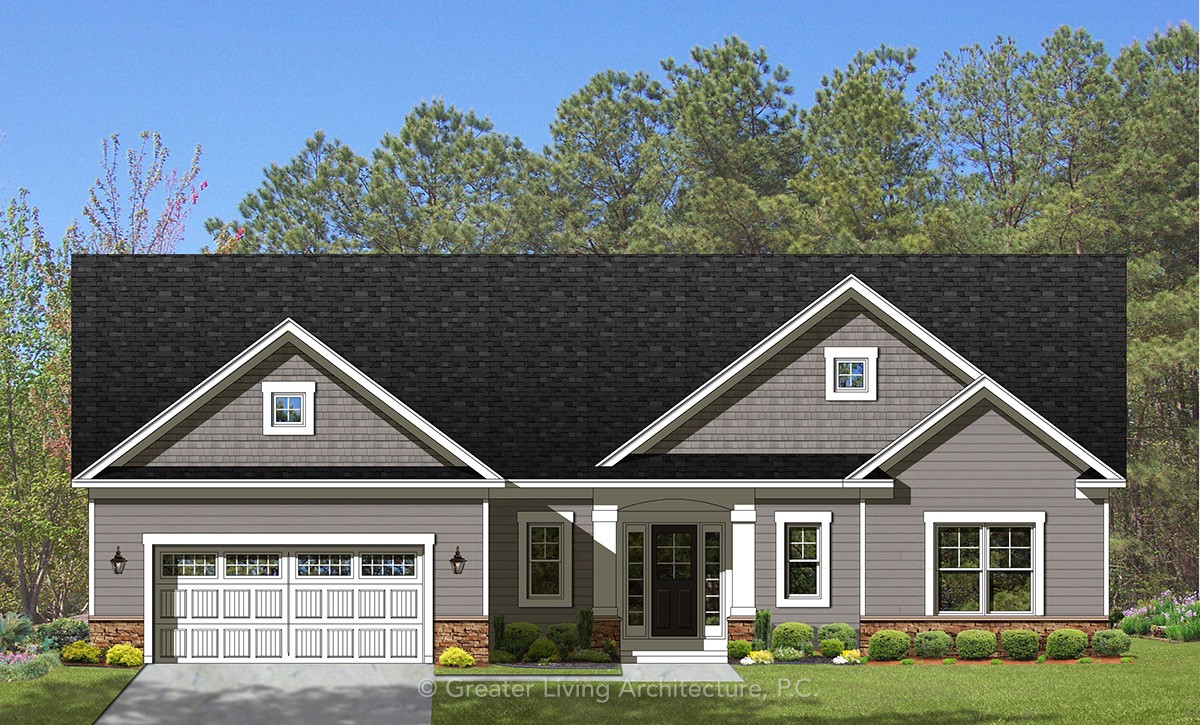
The Aspen is a thoughtfully designed 1,866-square-foot ranch that combines an open-concept layout with comfortable, well-defined spaces for everyday living. With three bedrooms, two-and-a-half baths, and an attached two-car garage, this home offers an efficient single-story floor plan with plenty of room to gather and unwind.
At the heart of the home, the kitchen opens seamlessly to the dining area and great room, creating a spacious and connected main living area. A snack bar provides additional seating, while the cathedral ceiling in the great room adds volume and enhances the open feel. Just beyond the great room, a covered rear deck extends the living space outdoors.
The private primary suite is tucked away on the opposite side of the home from the secondary bedrooms and features a walk-in closet and spacious private bath. Two additional bedrooms share a full bath, while a conveniently located powder room serves the main living areas.
Practical features are incorporated throughout, including a dedicated laundry room, pantry, welcoming foyer, and a bench area conveniently positioned near the garage entry. With its smart layout, inviting living spaces, and classic exterior, The Aspen offers easy one-story living designed for both daily life and entertaining.
Please note there are both LEFT & RIGHT garage location options available for this house plan.