Skip to content
HOME
COMMERCIAL
Portfolio
RESIDENTIAL
House Plans
Custom Homes
Modifications
Gallery
ABOUT
Meet the Team
Services
News
FAQs
Reviews
Contact
SHOP
House Plans
Gift Cards
HOME
COMMERCIAL
Portfolio
RESIDENTIAL
House Plans
Custom Homes
Modifications
Gallery
ABOUT
Meet the Team
Services
News
FAQs
Reviews
Contact
SHOP
House Plans
Gift Cards
$
0.00
0
Cart
One Story
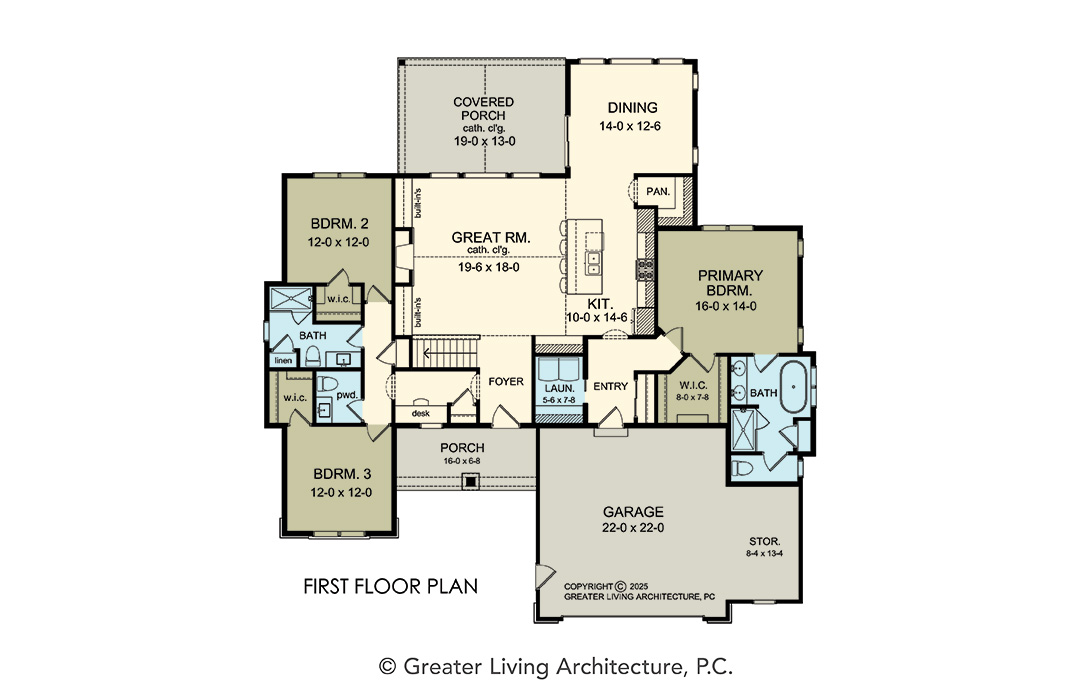
Floorplan View
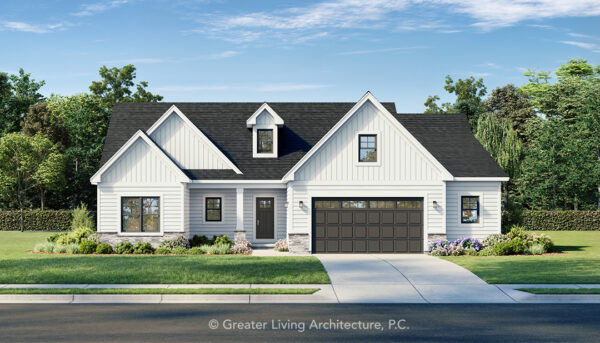
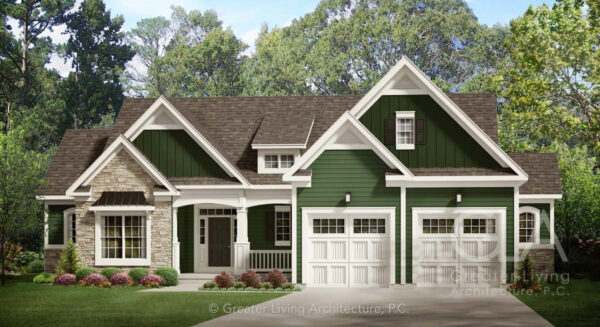
Front Elevation View

The Evergreen
2113R
2,113 sq ft
3 Bed
2.5 Bath
Add to Wishlist
Add to Wishlist
⇄


The Federalist
3362
3,362 sq ft
4 Bed
3 Bath
Add to Wishlist
Add to Wishlist
⇄

The Fleming
1826R
1,826 sq ft
2 Bed
2 Bath
Add to Wishlist
Add to Wishlist
⇄
The Gray Stone
3017
3,017 sq ft
4 Bed
2.5 Bath
Add to Wishlist
Add to Wishlist
⇄
The Greeley
2167R
2,167 sq ft
3 Bed
2.5 Bath
Add to Wishlist
Add to Wishlist
⇄

The Hamilton
3716
3,716 sq ft
5 Bed
4 Bath
Add to Wishlist
Add to Wishlist
⇄
The Hannah
2945
2,945 sq ft
4 Bed
2.5 Bath
Add to Wishlist
Add to Wishlist
⇄
The Hilton
4479M
4,479 sq ft
4 Bed
4.5 Bath
Add to Wishlist
Add to Wishlist
⇄
The Hoffman
3118
3,118 sq ft
4 Bed
3.5 Bath
Add to Wishlist
Add to Wishlist
⇄
The Idlewood
2493M
2,493 sq ft
3 Bed
2.5 Bath
Add to Wishlist
Add to Wishlist
⇄

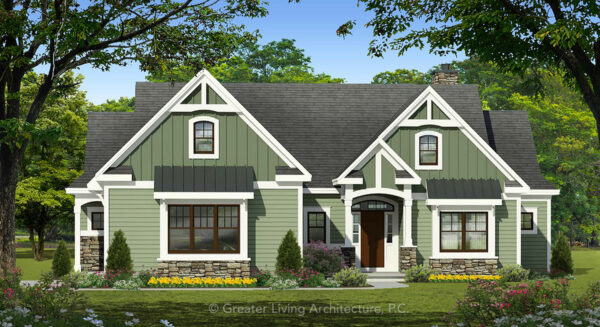
The Ivy
2195R
2,195 sq ft
3 Bed
2.5 Bath
Add to Wishlist
Add to Wishlist
⇄
The Johnston
2578
2,578 sq ft
4 Bed
2.5 Bath
Add to Wishlist
Add to Wishlist
⇄
The Lafayette
2013M
2,013 sq ft
3 Bed
2.5 Bath
Add to Wishlist
Add to Wishlist
⇄
The Lakeside
2387-3
2,387 sq ft
3 Bed
3 Bath
Add to Wishlist
Add to Wishlist
⇄
The Linden
1866
1,866 sq ft
3 Bed
2.5 Bath
Add to Wishlist
Add to Wishlist
⇄
The Mackenzie
1747R
1,747 sq ft
2 Bed
2 Bath
Add to Wishlist
Add to Wishlist
⇄
Find The Perfect House Plan
TOTAL SQUARE FOOTAGE
Floors
Bedrooms
Bathrooms
Width
Depth
Collections
Apply
Reset
Select at least 2 products
to compare