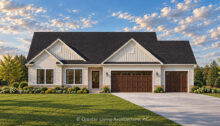
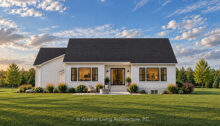
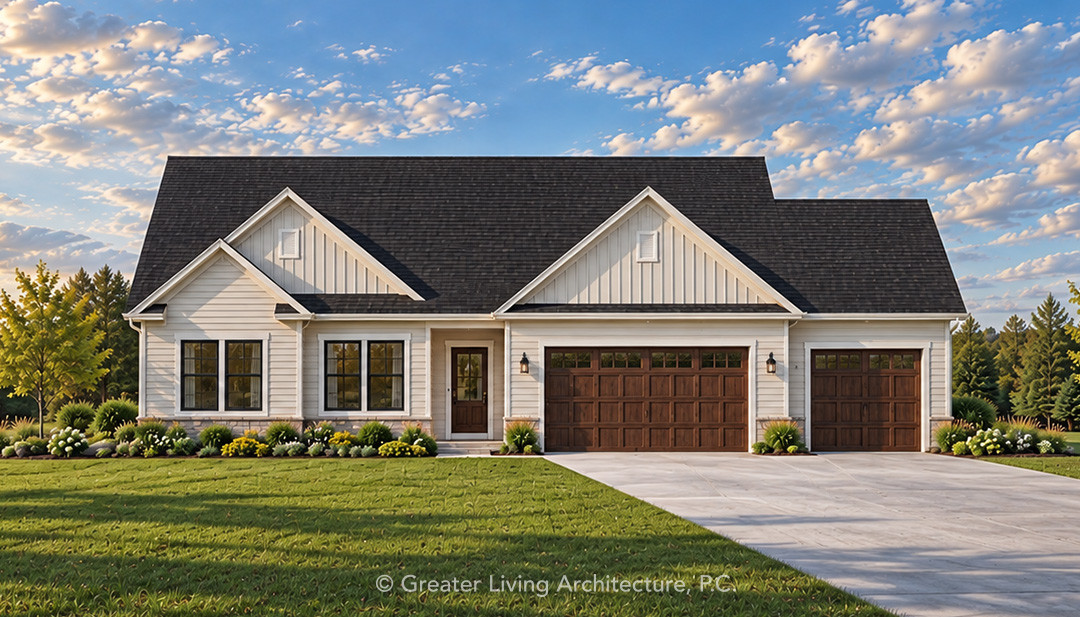
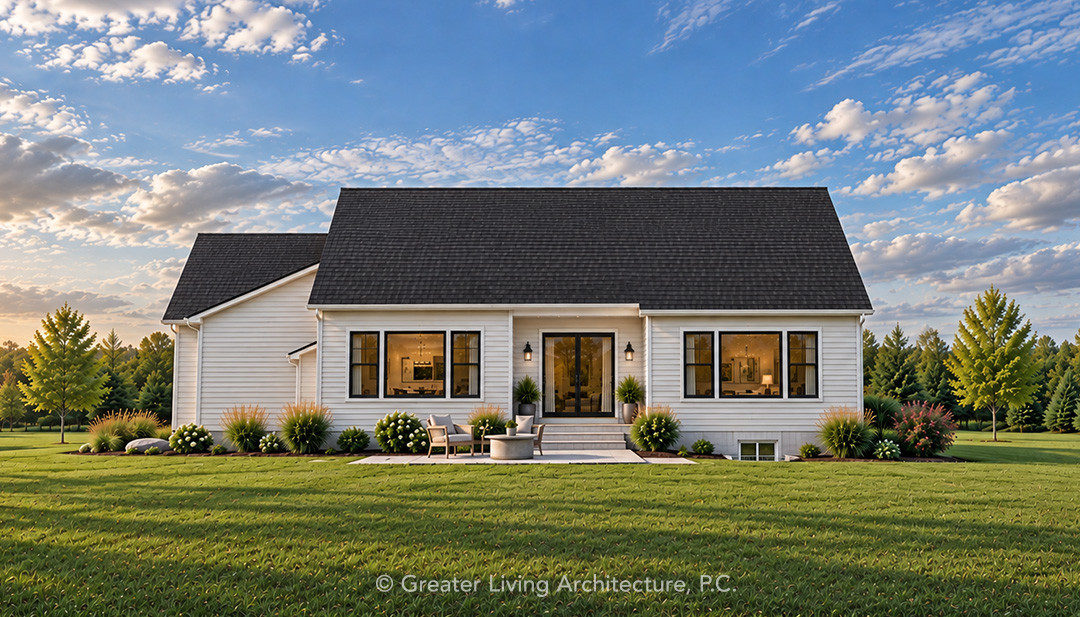
Images may depict modifications not included in the original house plan.
1,879
sq ft
3
Bedroom
2
Bath
1
Story
3 Car
Garage
The Benjamin
The Benjamin is a thoughtfully designed 1,879-square-foot ranch that combines comfortable everyday living with a smart, efficient layout. A welcoming foyer creates a natural transition into the heart of the home, where the kitchen, dining area, and great room come together in an open-concept design ideal for both daily life and entertaining.
The spacious kitchen features a large center island and convenient connection to the dining area, while the great room offers plenty of space to gather. Just beyond, a covered rear porch extends the living area outdoors and provides a comfortable spot to relax or entertain.
The primary suite is privately positioned at the rear of the home and includes a walk-in closet and private bath. Two additional bedrooms and a second full bath are located on the opposite side of the plan, creating separation between sleeping spaces. A dedicated study adds flexibility for a home office, hobby room, or additional retreat.
Practical features include a first-floor laundry room, convenient everyday entry from the garage, and a spacious three-car garage. With three bedrooms, two baths, and single-level living, The Benjamin delivers function, flexibility, and timeless curb appeal in a beautifully streamlined design.