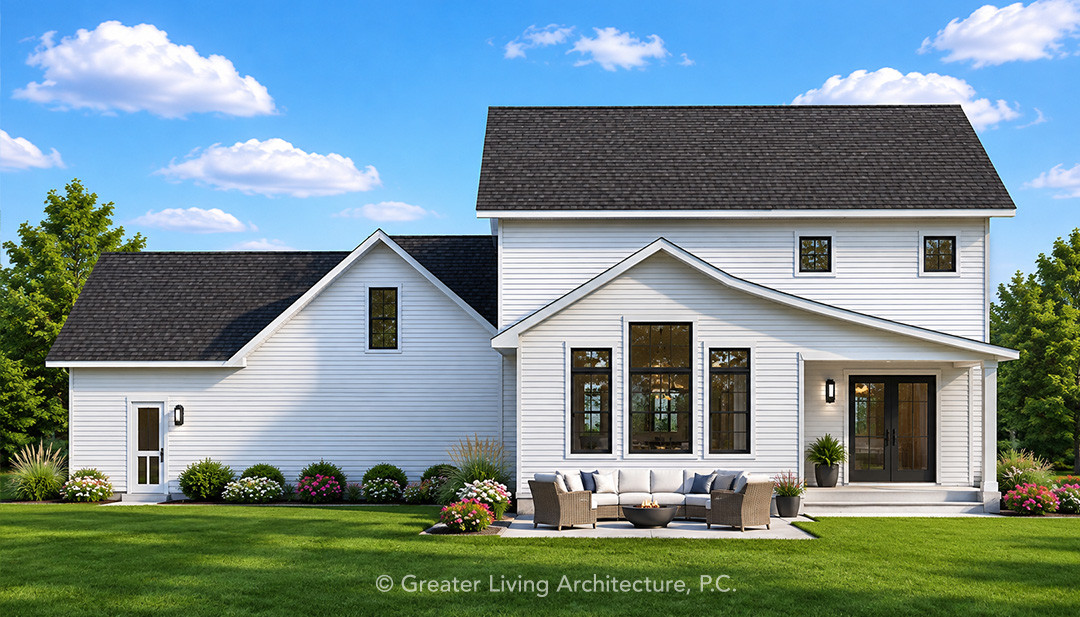
Images may depict modifications not included in the original house plan.
2,238
sq ft
3
Bedroom
2.5
Bath
2
Story
3 Car
Garage
The Pelham
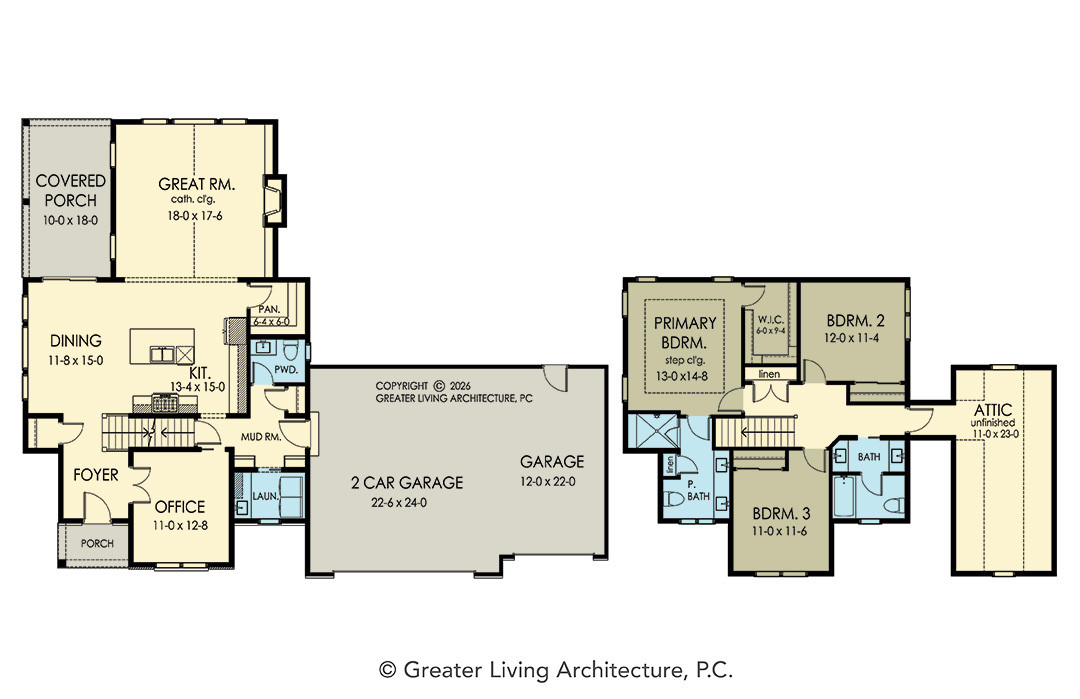
The Pelham is a thoughtfully designed two-story home that blends timeless curb appeal with the functionality today’s families desire. Offering 2,238 square feet, this three-bedroom, two-and-a-half-bathroom floor plan provides a comfortable balance of open gathering spaces and private retreats. A welcoming front porch leads into a spacious foyer, where a dedicated home office creates the perfect space for remote work, studying, or managing everyday tasks.
The heart of the home features an open-concept kitchen, dining area, and great room, creating an inviting environment for entertaining and daily living. A walk-in pantry, convenient mudroom, and first-floor laundry add practicality to the home’s efficient layout, while the covered rear porch extends the living space outdoors for relaxing or hosting guests.
Upstairs, the private primary suite offers a peaceful escape with a walk-in closet and well-appointed ensuite bathroom. Two additional bedrooms, a shared full bath, and attic storage provide flexibility for growing families, overnight guests, or hobby spaces.
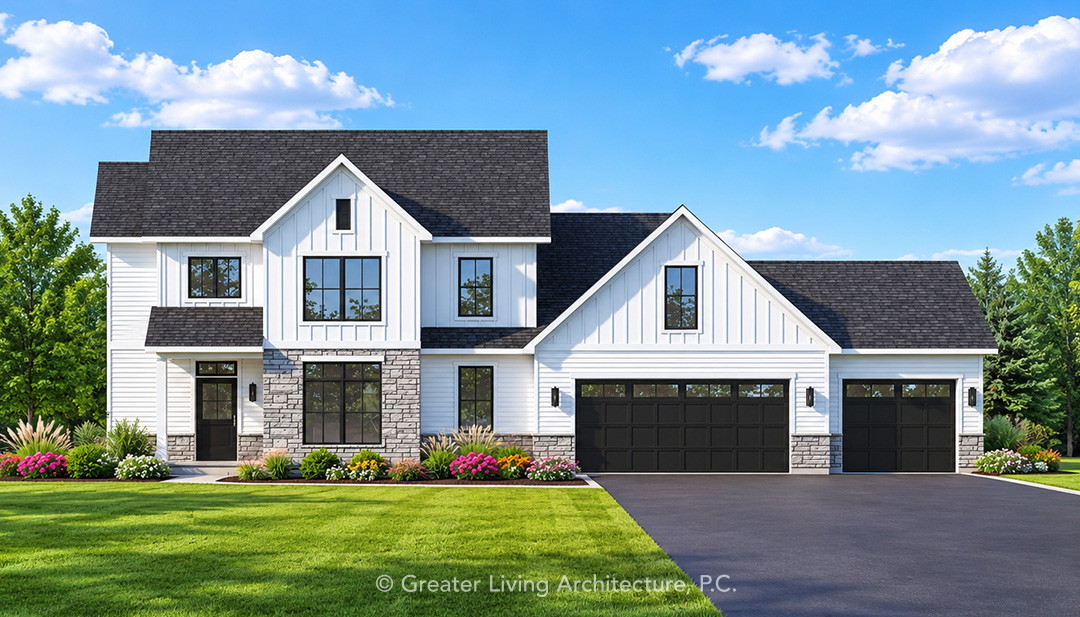
The Pelham’s striking exterior showcases a modern farmhouse aesthetic with board and batten accents, stone detailing, and a three-car garage that enhances both curb appeal and storage capacity. This home is designed to maximize comfort, functionality, and style. Whether you’re raising a family, working from home, or simply looking for a home that adapts to your lifestyle, The Pelham delivers a beautiful combination of timeless design and everyday livability.