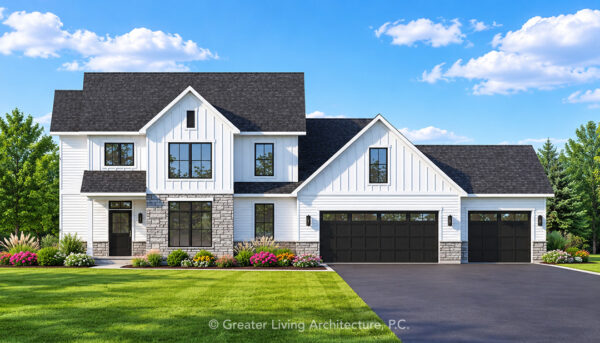
Images may depict modifications not included in the original house plan.
2,191
sq ft
3
Bedroom
2.5
Bath
2
Story
2 Car
Garage
The Heberle
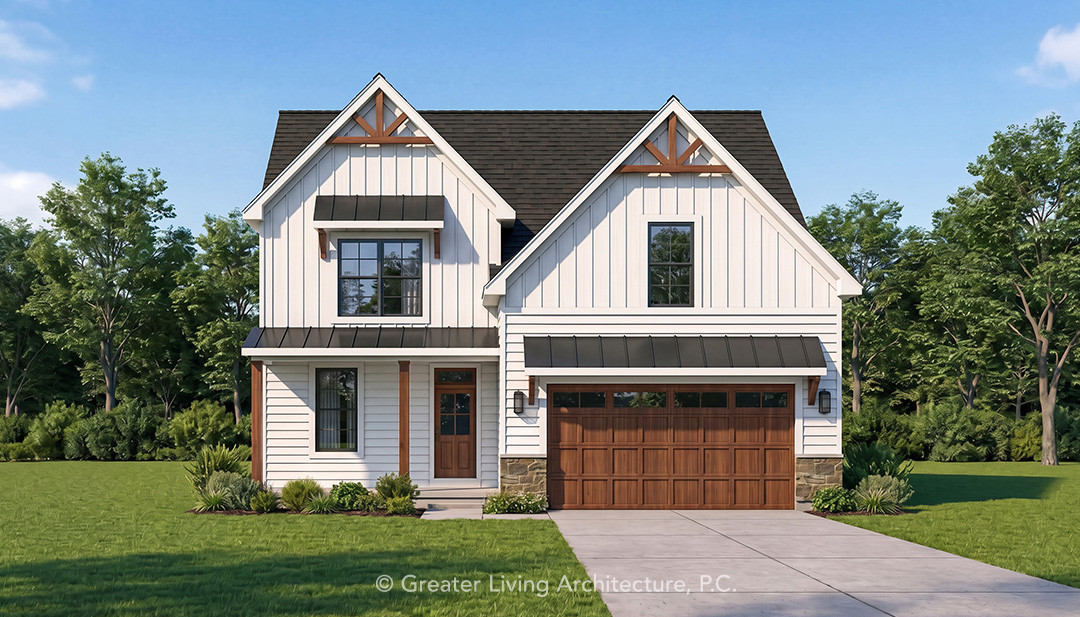
The Heberle is a thoughtfully designed 2,191-square-foot home that blends modern farmhouse charm with everyday functionality. Its inviting exterior features clean vertical siding, warm wood accents, decorative gable details, and a welcoming covered front porch that gives this plan timeless curb appeal.
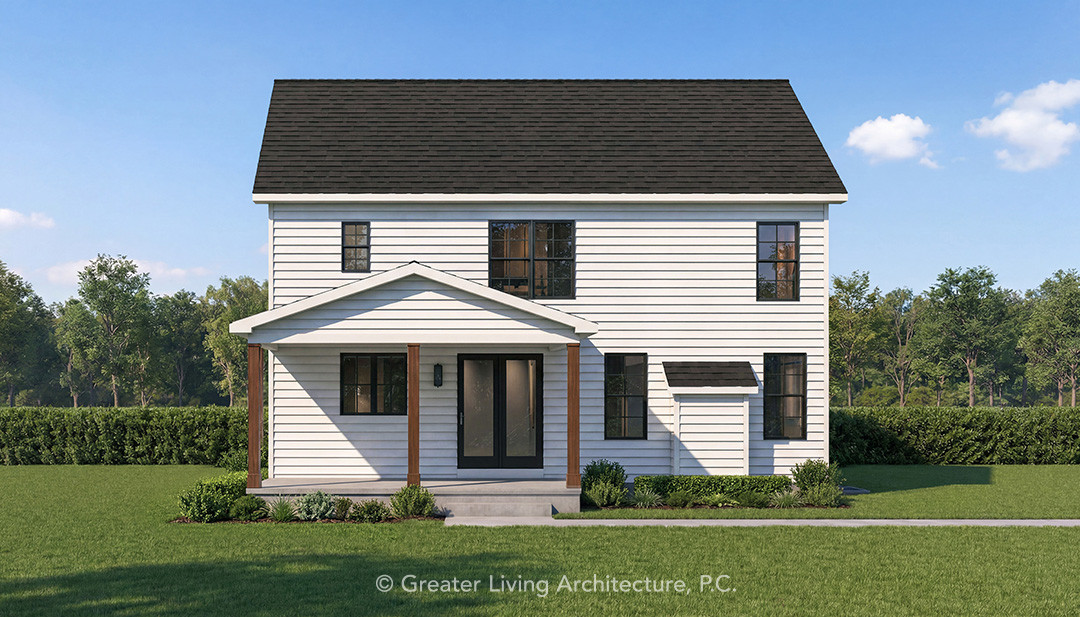
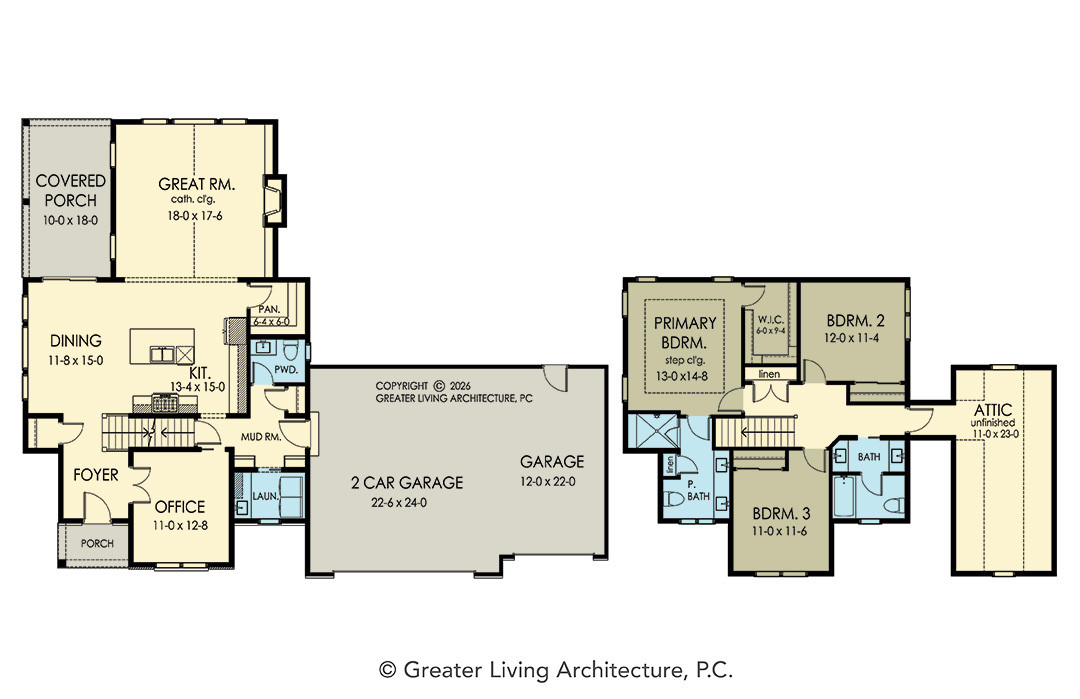
Inside, the first floor is designed around comfortable, connected living. The family room and dining area flow together seamlessly, creating an open gathering space ideal for entertaining, relaxing, and everyday family moments. The kitchen is positioned for convenience with an island, pantry storage, and easy access to the covered rear porch, extending the living space outdoors. A private front office offers flexibility for working from home, studying, or creating a quiet retreat.
Upstairs, the primary suite provides a peaceful escape with a spacious bedroom, walk-in closet, and private bath. Two additional bedrooms, a full bath, second-floor laundry, and attic space add comfort and practicality for busy households.
With 3 bedrooms, 2.5 baths, 9-foot first-floor ceilings, and a 2-car garage, The Heberle is a smart and stylish plan designed for how families live today.