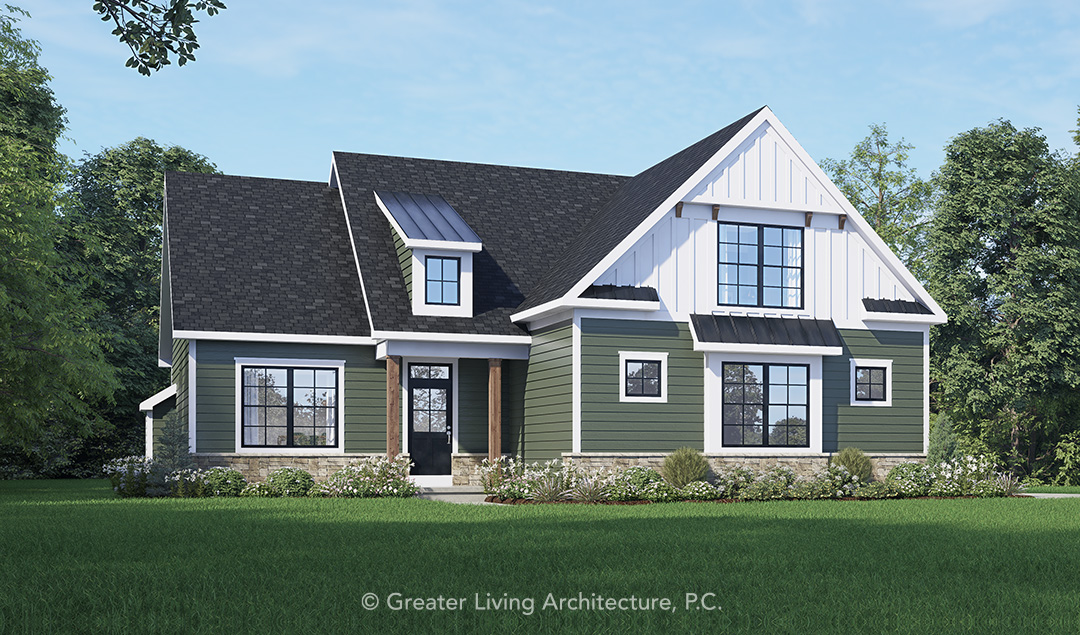
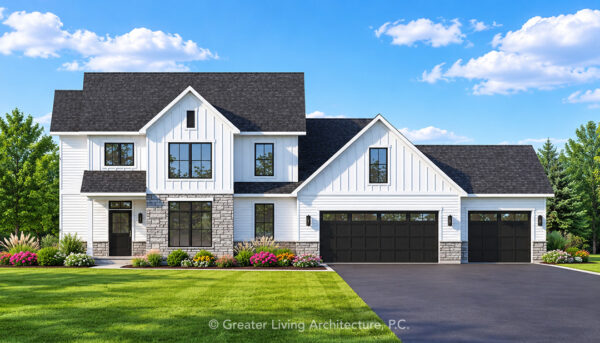
Images may depict modifications not included in the original house plan.
1,777
sq ft
2
Bedroom
2
Bath
1
Story
2 Car
Garage
The Darlington
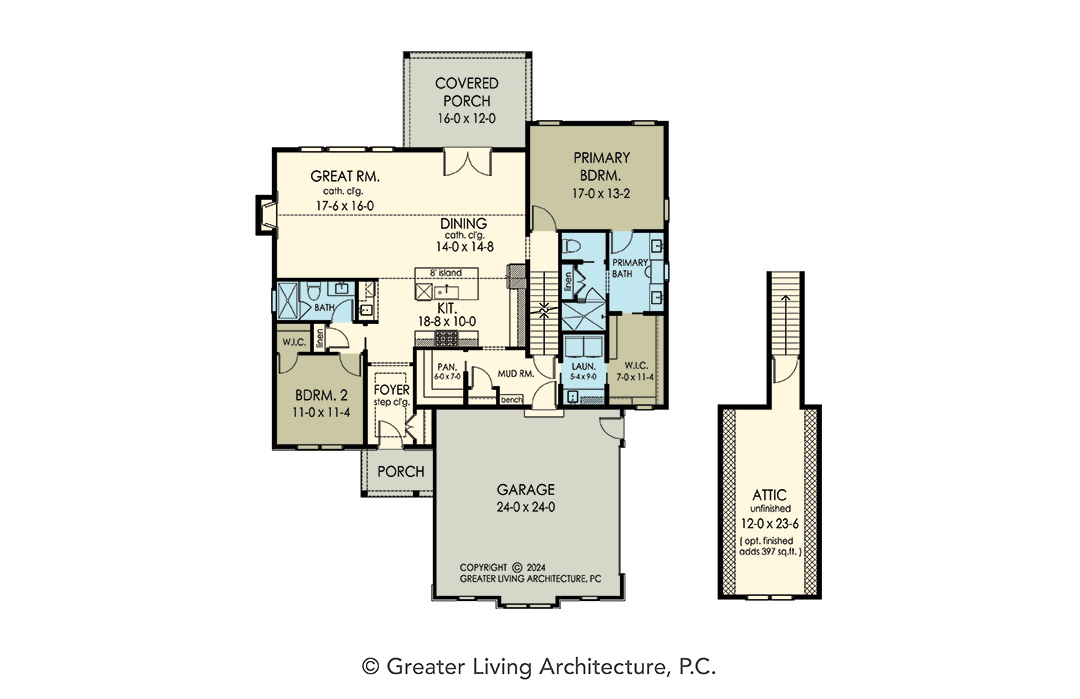
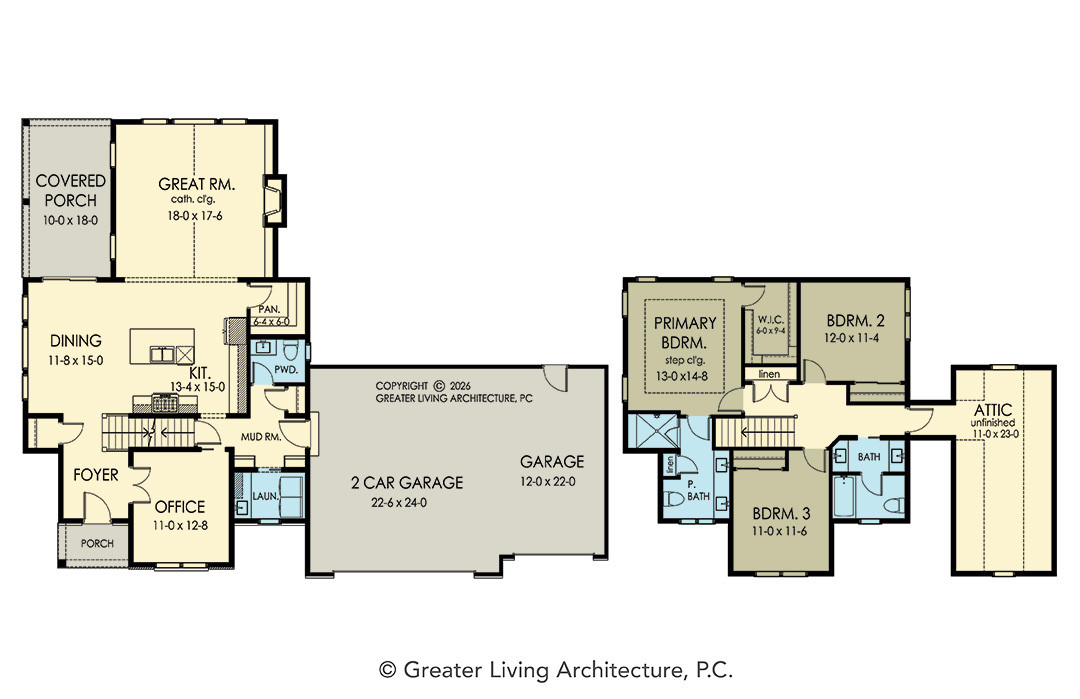
Blending timeless farmhouse character with the convenience of single-level living, The Darlington offers 1,777 square feet of thoughtfully designed space featuring 2 bedrooms, 2 bathrooms, and a spacious 2-car garage. Designed for homeowners who value both style and simplicity, this plan delivers comfortable everyday living without sacrificing architectural charm.
At the center of the home, an open-concept great room, kitchen, and dining area create an inviting atmosphere for gathering with family and friends. The kitchen features a generous island, walk-in pantry, and easy access to the dining space, making everything from weeknight dinners to holiday entertaining effortless.
Privately tucked away at the rear of the home, the primary suite serves as a relaxing retreat complete with a spacious bedroom, walk-in closet, and well-appointed bath. A secondary bedroom and full bath near the front of the home provide comfortable accommodations for guests, family members, or a dedicated home office.
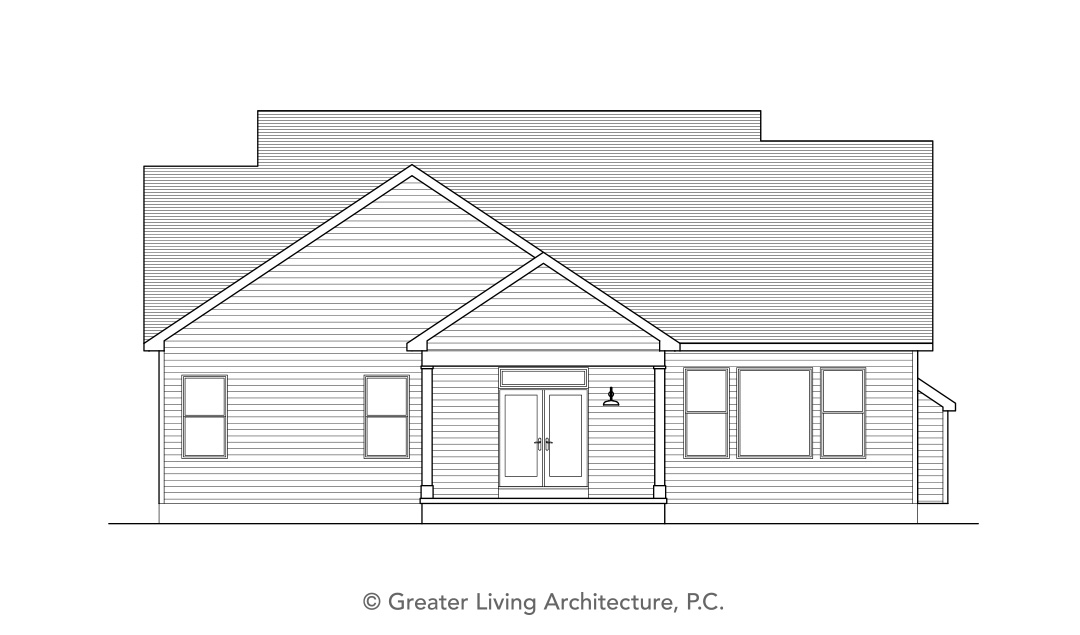
Practical spaces such as the mudroom, first-floor laundry, and ample storage simplify daily routines, while the covered rear porch extends your living space outdoors for quiet mornings and evening gatherings.
With timeless curb appeal, thoughtful functionality, and optional future expansion opportunities, The Darlington is designed to adapt beautifully to every stage of life.