
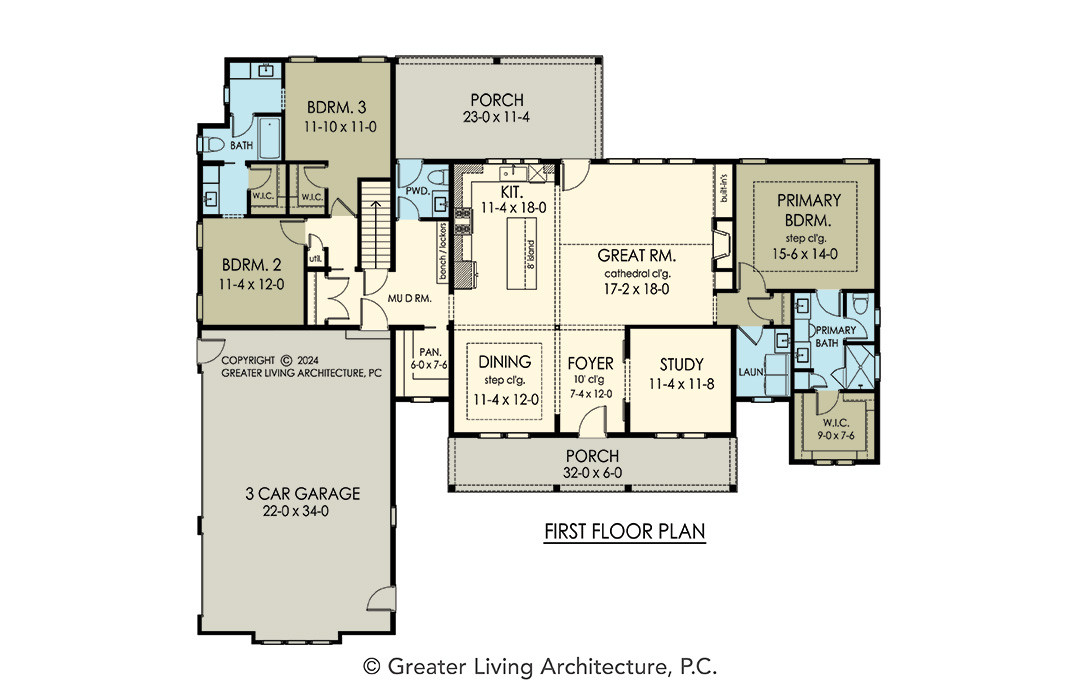
The Edgewood is a thoughtfully designed ranch plan that blends modern farmhouse character with everyday functionality. With 2,305 square feet of first-floor living, this home offers an open, comfortable layout while still creating defined spaces for work, dining, and relaxation.

The heart of the home features a spacious great room with a coffered ceiling that flows into the kitchen and dining area, creating an ideal setup for entertaining or gathering with family. The kitchen includes a large island, generous workspace, and convenient access to the rear porch, making indoor-outdoor living feel effortless.
A private primary suite is tucked away on one side of the home and includes a spacious bedroom, walk-in closet, and well-appointed bath. Two additional bedrooms are located on the opposite side of the plan, offering separation and privacy for family members or guests.

The Edgewood also includes a dedicated study near the foyer, a mudroom, pantry, laundry area, 2.5 baths, and a large three-car garage. Its exterior showcases timeless curb appeal with board-and-batten siding, multiple gables, black window accents, wood details, and a welcoming covered front porch. The Edgewood is designed for those who want single-level living without sacrificing style, storage, or architectural presence.