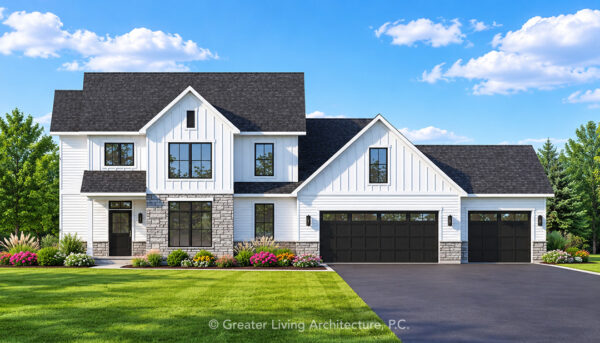
Images may depict modifications not included in the original house plan.
2,754
sq ft
4
Bedroom
2.5
Bath
2
Story
3 Car
Garage
The Houston

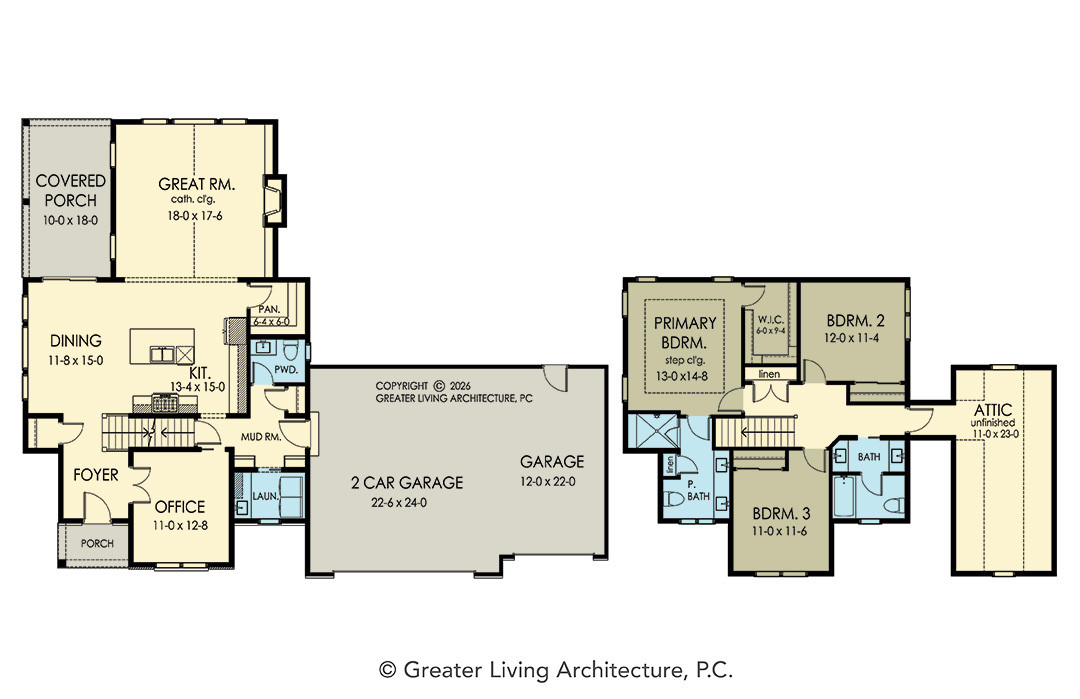
The Houston is a thoughtfully designed two-story home offering 2,754 square feet of well-balanced living space. With 4 bedrooms, 2.5 baths, and a 3-car garage, this plan is ideal for growing families or anyone seeking more room to live and entertain.
On the first floor, an open-concept layout connects the kitchen, dining area, and great room—perfect for everyday living or hosting. A private den or flex space near the front entrance adds versatility for a home office, study, or guest space. The kitchen features a center island, ample cabinetry, and a nearby walk-in pantry for convenient storage.
Upstairs, you’ll find four bedrooms, including a spacious primary suite with dual walk-in closets and a private bath. Three additional bedrooms and a full bath provide room for family, guests, or hobbies.
With a total width of 54’8” and depth of 56’, The Houston offers excellent curb appeal with its timeless footprint, while its 9’ ceilings and smart layout deliver the functionality today’s homeowners expect.
Whether you’re moving up or settling in, The Houston offers space, style, and flexibility for everyday living.
Garage Options: Available with both left- and right-side garage orientations to suit your lot layout.