


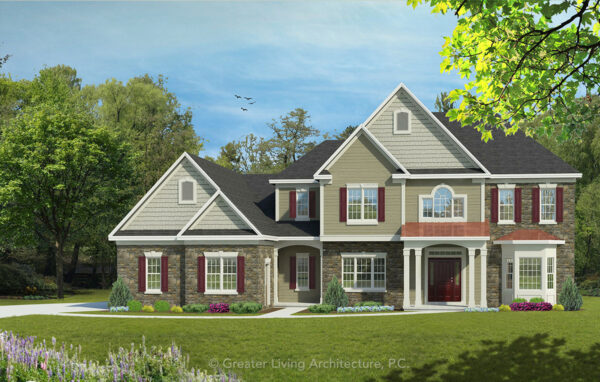

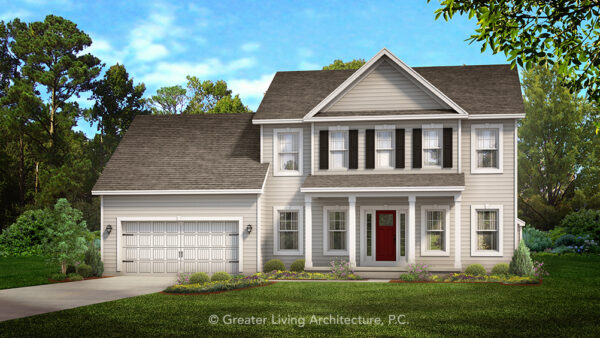
Classic architecture meets modern family living in The Frazier, a thoughtfully designed two-story home offering 2,470 square feet, 4 bedrooms, 2.5 bathrooms, and a spacious 2-car garage. Designed with both functionality and comfort in mind, this home creates inviting spaces for gathering while still providing privacy when needed.
The heart of the home is the open-concept kitchen and family room, where a large island, walk-in pantry, and seamless connection to the dining area make everyday living and entertaining effortless. Just steps away, the covered outdoor living area extends your entertaining space outdoors and creates the perfect setting for summer evenings and weekend gatherings.
Near the front entry, a dedicated study offers flexibility for a home office, library, or homework space, while practical features such as the mudroom and first-floor laundry help simplify busy routines.
Upstairs, the private primary suite serves as a relaxing retreat complete with a spacious bedroom, walk-in closet, and luxurious bath. Three additional bedrooms provide plenty of room for family and guests, while the optional bonus room offers endless possibilities for a playroom, media room, fitness area, or future expansion.
Blending timeless curb appeal with flexible living spaces, The Frazier was designed to grow and evolve alongside the families who call it home.