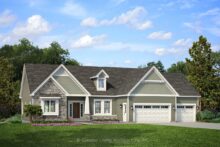

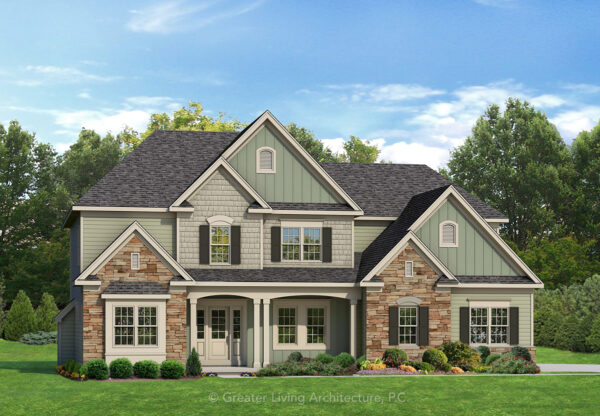


Please note there are both RIGHT & LEFT garage location options available for this house plan.
The Wheatfield
Gracefully designed for both beauty and function, The Wheatfield offers 1,889 sq. ft. of well-balanced, single-level living. With 3 bedrooms and 2.5 baths, this thoughtfully planned home is ideal for families or anyone seeking timeless comfort with modern practicality.

At the heart of the home, a spacious great room with cathedral ceilings and built-ins flows seamlessly into the kitchen and dining area. The kitchen features a center island, walk-in pantry, and easy access to the rear porch—perfect for indoor-outdoor living.
The private primary suite includes a large walk-in closet and luxurious bath, while two additional bedrooms share a full bath in their own wing—ideal for guests, children, or a home office. A mud entry, powder room, and laundry room add everyday convenience.
An attached three-car garage offers ample space for vehicles, storage, or hobbies—all with great curb appeal.
The Wheatfield blends smart design, craftsmanship, and flexibility into a home that adapts beautifully to your lifestyle.
Please note there are both LEFT & RIGHT garage location options available for this house plan.