
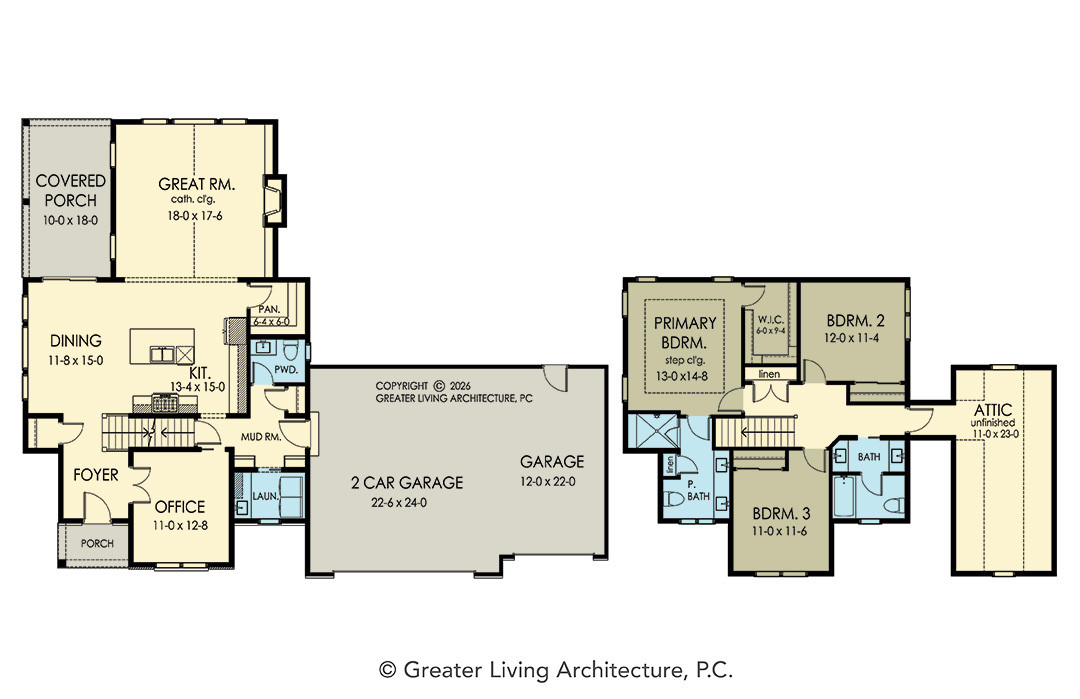
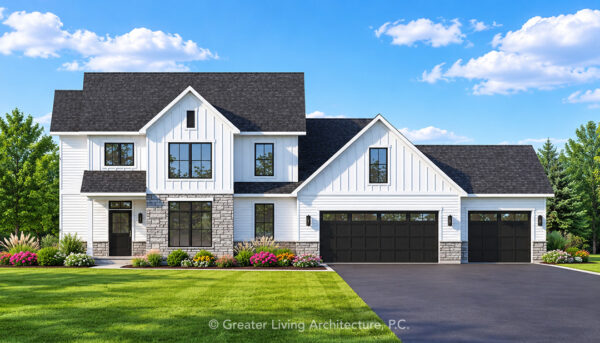
The Landon is a stylish two-story house plan that blends modern farmhouse character with a smart, family-friendly layout. At 2,257 square feet, this home offers three bedrooms, two and a half bathrooms, and a two-car garage within a compact, efficient footprint.

The exterior makes a strong first impression with layered gables, contrasting siding, dark window accents, and a welcoming front entry. Inside, the first floor is designed for connection and everyday ease. The great room, kitchen, and dining area flow together, creating an open central living space ideal for gathering, entertaining, and daily routines. A private study near the foyer adds flexibility for working from home, homework, or a quiet sitting area.
The kitchen includes a large island and walk-in pantry, with convenient access to the dining area, storage space, garage, and mudroom. Upstairs, the primary suite features a spacious bedroom, walk-in closet, and private bath. Two additional bedrooms, a full bath, and an unfinished bonus room provide room to grow and adapt over time.
With its thoughtful layout, modern curb appeal, and flexible spaces, The Landon is designed for comfortable living today and possibilities for tomorrow.
Please note there are both LEFT & RIGHT garage location options available for this house plan.