The Denali

Images may depict modifications not included in the original house plan.

2,033

sq ft

3

Bedroom

2.5

Bath

1

Story

2 Car

Garage

The Denali



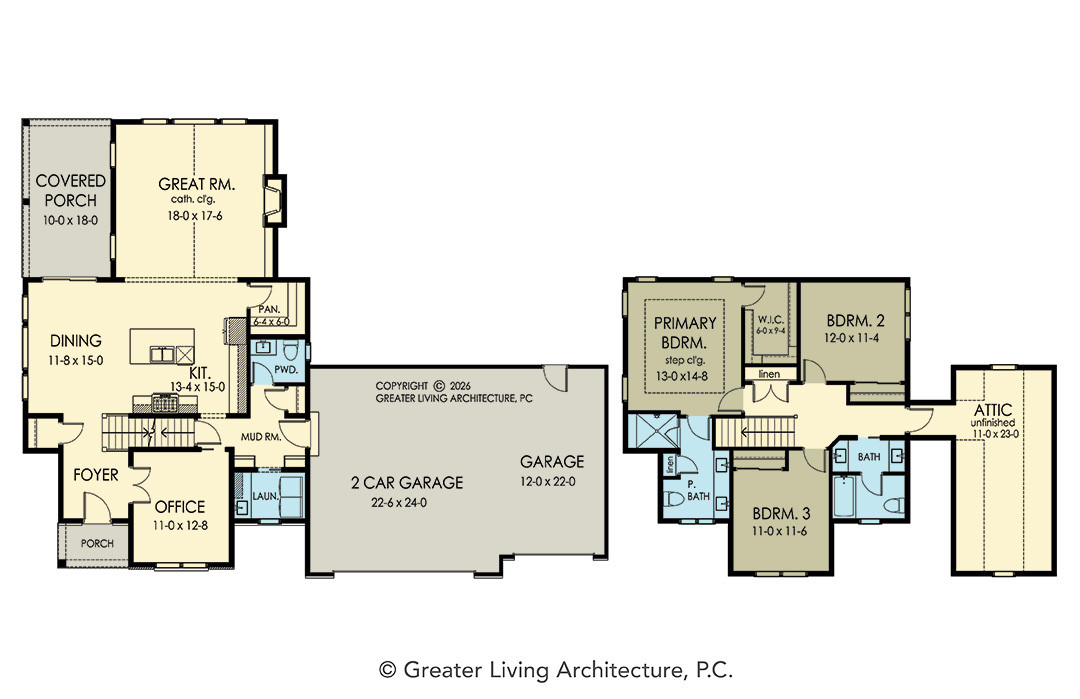
The Denali is a 2,033 square-foot, one story house plan with 3 bedrooms and 2.5 bathrooms.

Plan Number 2033R Plan Category


House Plan Drawings

Floor Plan

House Plan Details

Square Footage
First Floor 2,033
Total Square Footage 2,033
Plan Specs
Width 60' 0"
Depth 60' 0"
First Floor Ceiling Height 9'
Bedrooms 3
Bathrooms 2.5
Garage Bays 2
Project Number 2355F

Share this Plan!

Newest Plans

1,813 sq ft
3 Bed
2 Bath
Add to Wishlist
Add to Wishlist
2,236 sq ft
3 Bed
2.5 Bath
Add to Wishlist
Add to Wishlist
1,800 sq ft
3 Bed
2 Bath
Add to Wishlist
Add to Wishlist

Select at least 2 products
to compare